Premium Real Estate · Tulum, Mexico
A home in the jungle, in the heart of Tulum.
We design and build thoughtfully crafted, tailor-made communities in Tulum — from custom villas to attainable townhomes. Quality, design and a true sense of place since 2016.
Who we are
Place-making, not just construction.
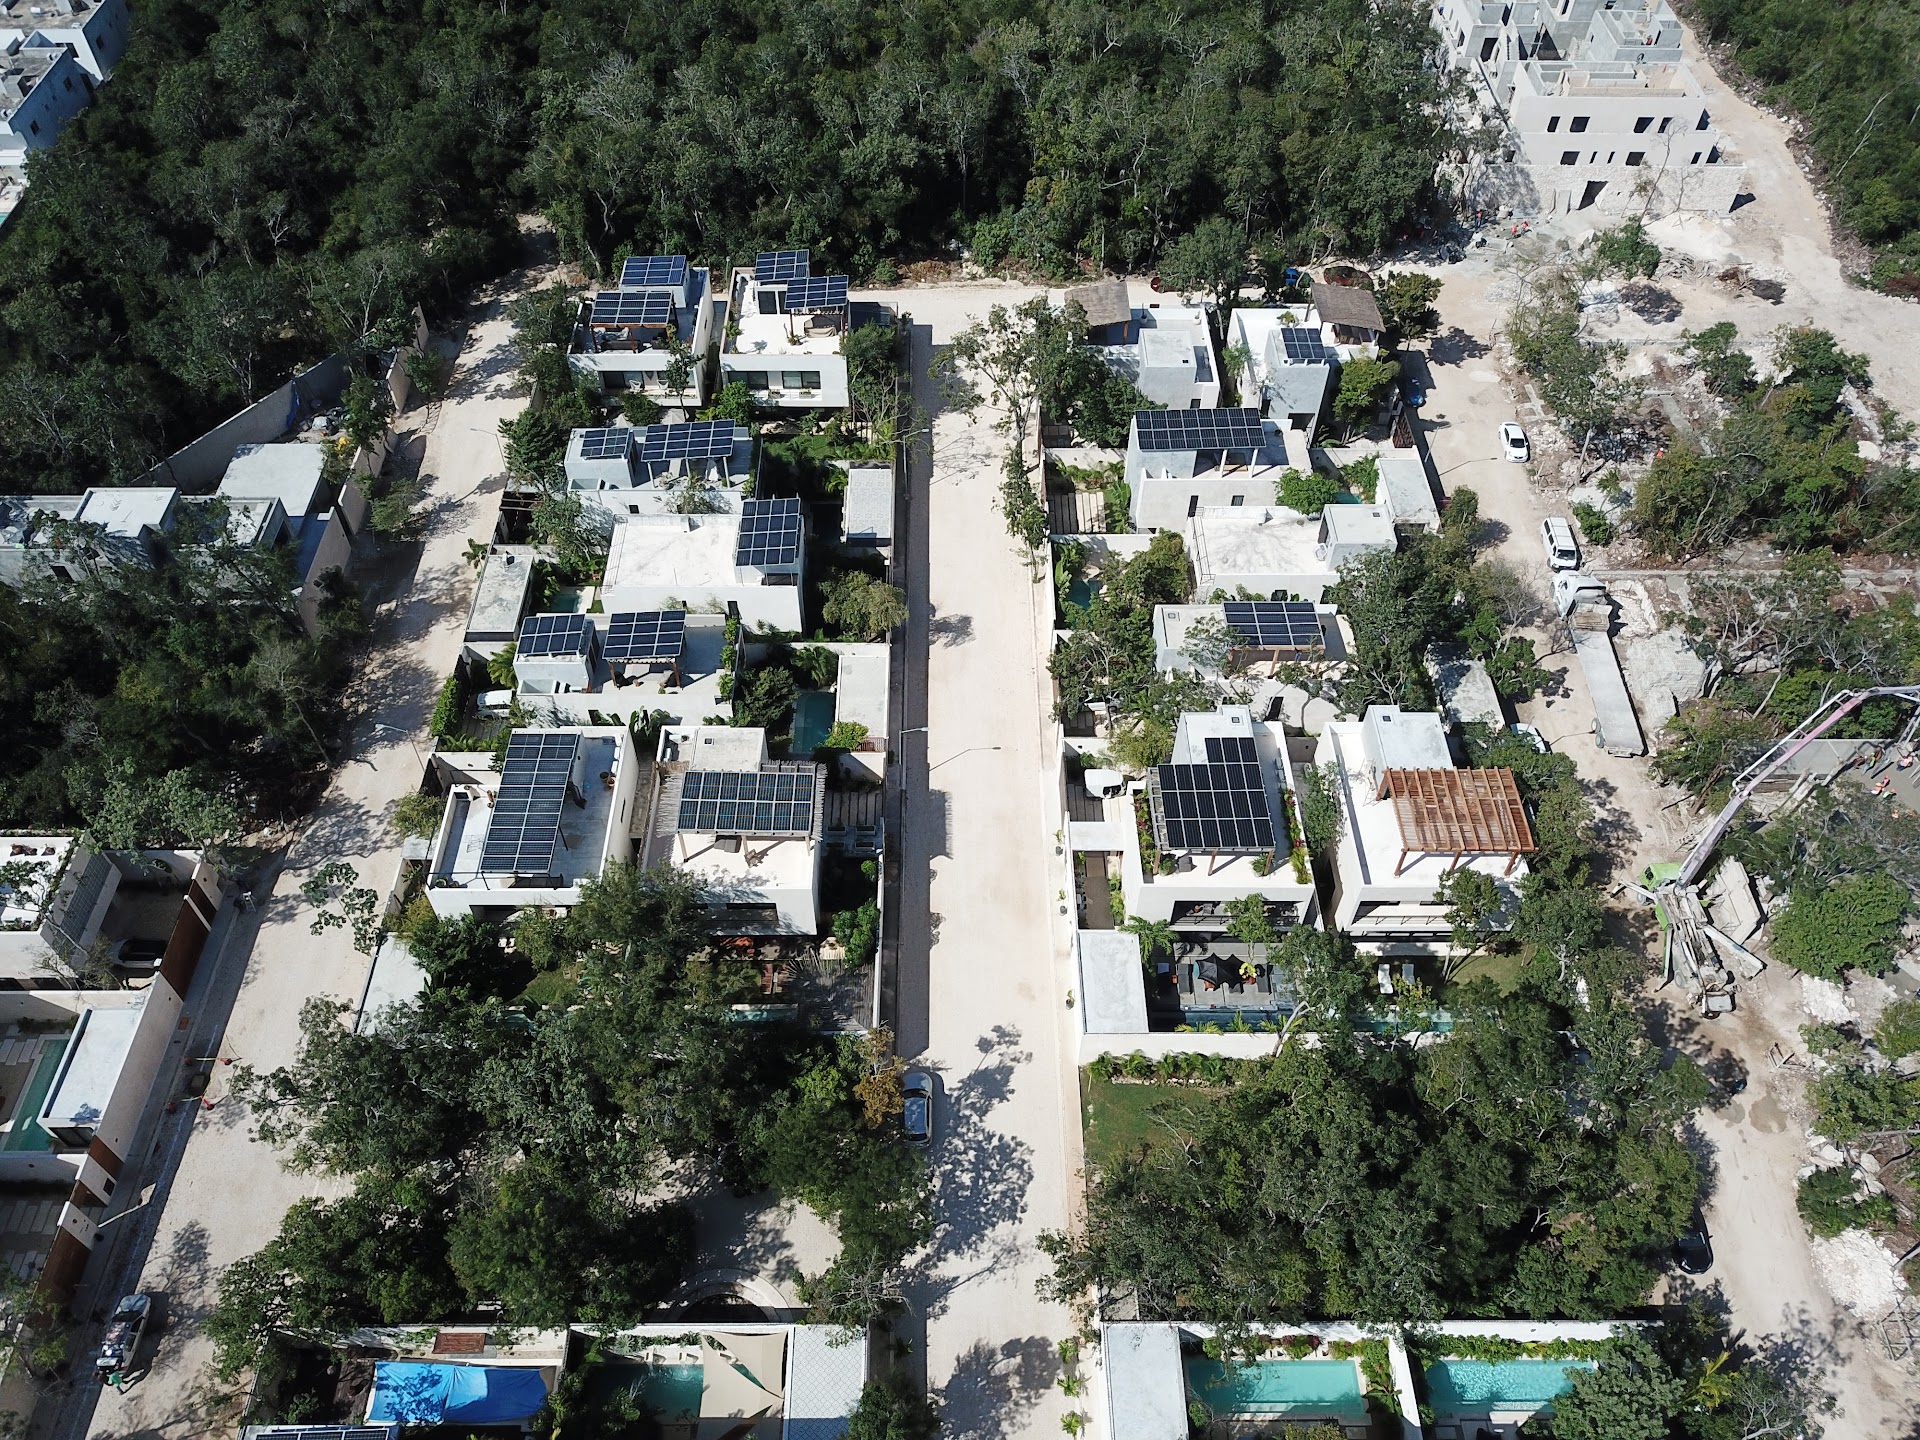
We don't build houses in isolation — we build neighbourhoods. A private park, a café, walkable tree-filled streets, and neighbours who know each other by name. We are an interdisciplinary group of architects, engineers and urban planners — a self-funded, founder-led Mexican family business with roots in Europe and the United States.
Our story
Our communities
Two ways to live in Tulum.

The Habitat difference
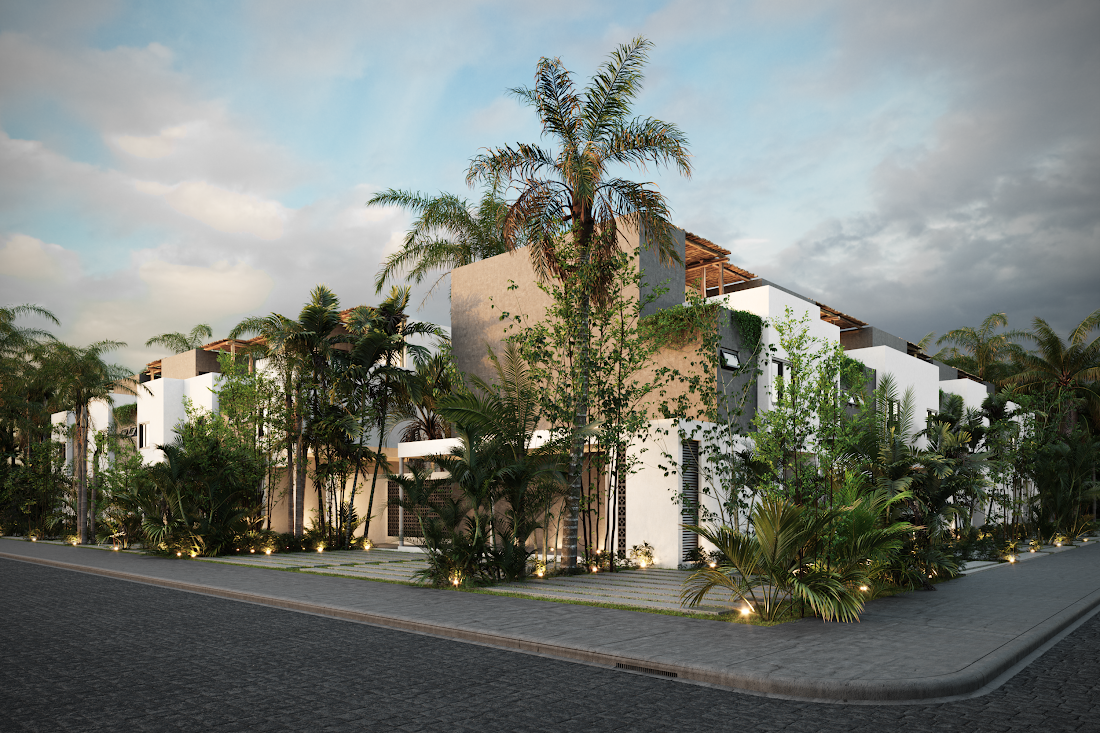
Quiet luxury, made just for you.
Fully personalized
Every home represents its owner — choose your finishes, colors and layout. We're flexible to your wishes.
Top-tier infrastructure
First-class infrastructure, rare in Tulum — underground utilities, water systems, solar energy and more.
Walkable & private
Central, walkable location yet very private and tree-filled — with no HOA fees.
More than homes
A community to enjoy.

Beach Club Membership
Residents enjoy membership at a local beach club — an extension of your garden.
Green, walkable streets
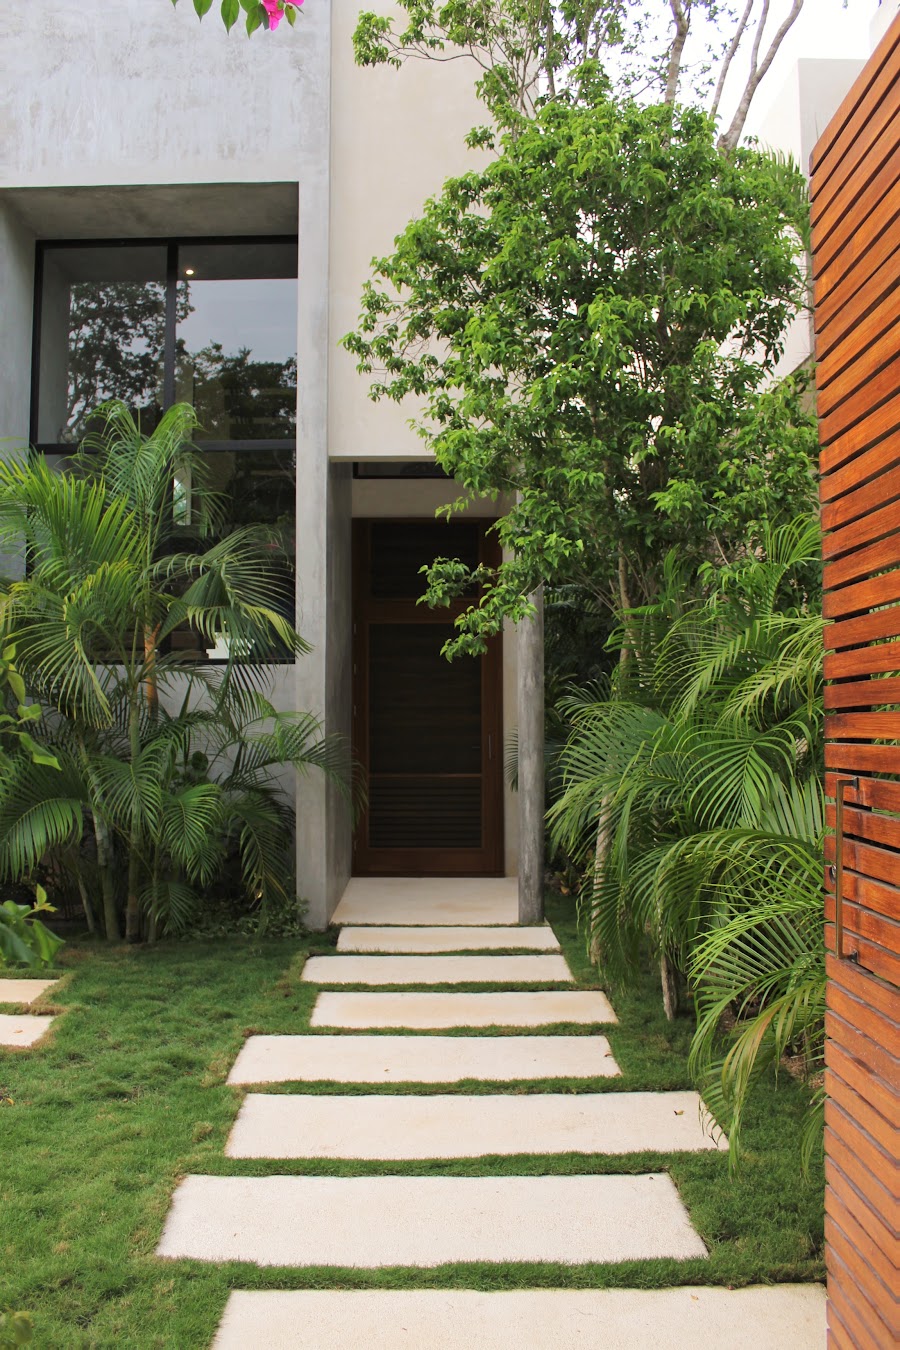
A tree-filled neighbourhood with a private park, pond and open-air cinema — and no HOA fees.

El Jardín Café
The community's café and local shop — its proceeds keep the park running.

Community
We look after the people who build Tulum.
For us, community means two things: the families who buy here, and the people who build their homes. Fair-wage employment, full high-school and university scholarships for our team's families, internships that turn into careers, and direct support when a family needs it. We build sustainably — and the park's café is non-profit, with proceeds going back into maintaining the park and its events.
Fair-wage work
Stable, properly paid work for a crew that has been with us for over a decade.
Scholarships & internships
We have funded full high-school and university degrees, and our internships become jobs.
Sustainable building
Underground utilities, water systems and solar energy across the community.
A self-sustaining park
The non-profit café funds the park's upkeep — with no HOA fees for residents.
Try before you buy
Stay in the homes we've built.
Don't just take our word for it. Several Habitat homes are available to book on Airbnb — experience the build quality and the community firsthand before you invest. Some guests end up buying a home of their own.
View homes on Airbnb →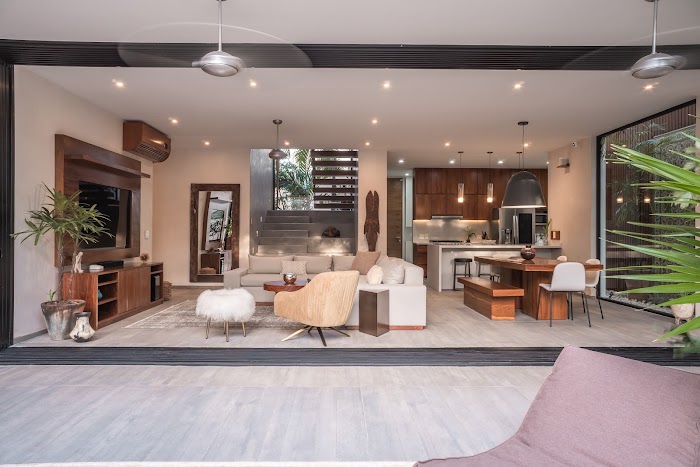
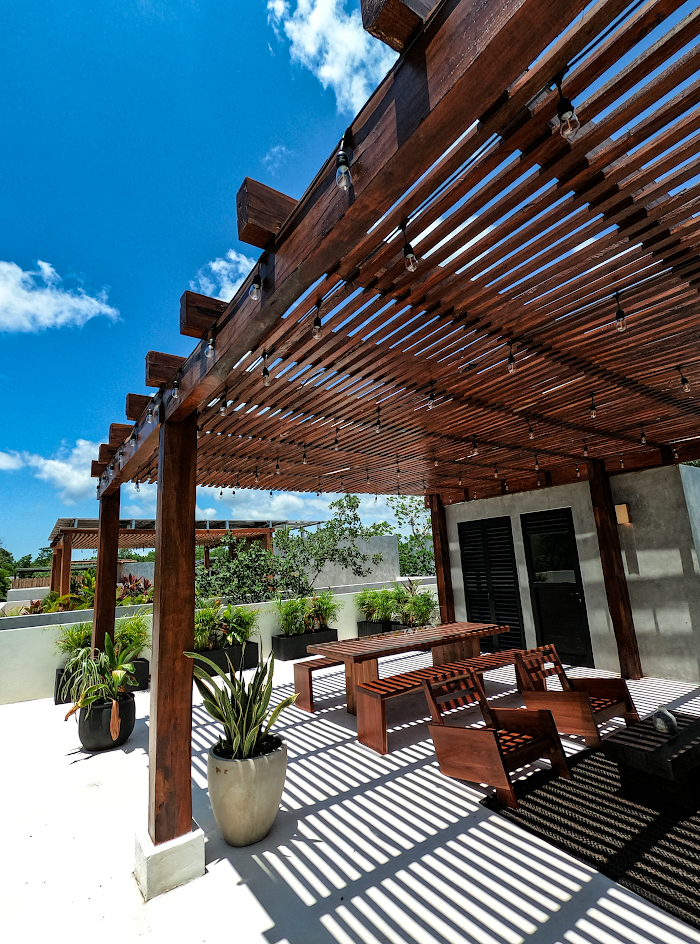


Tulum, Quintana Roo
Your future in the Mexican Caribbean starts here.
We guide you through the full experience of buying, building and moving to Mexico — with clear communication and personalized attention at every step.
Let's talk about your home
About us
Community builders since 2016.
A Mexican family company with more than a hundred people in the field — architects, engineers and craftspeople building Tulum home by home.
Our story
From one house to a whole community.
Habitat Developments was born in Tulum in 2016 as an interdisciplinary group passionate about architecture, engineering and urban planning. Self-funded and founder-led, we grew from building individual homes into developing complete communities: Florafauna, with 79 villas around a private park, and Fábula, 20 design-forward townhomes steps from downtown.
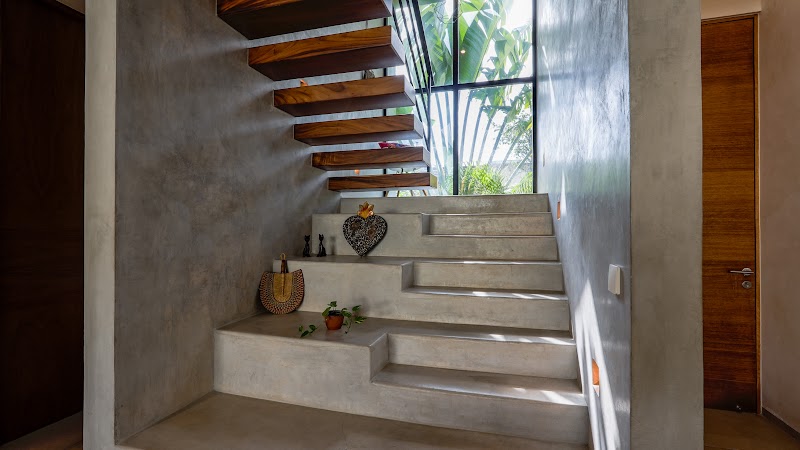
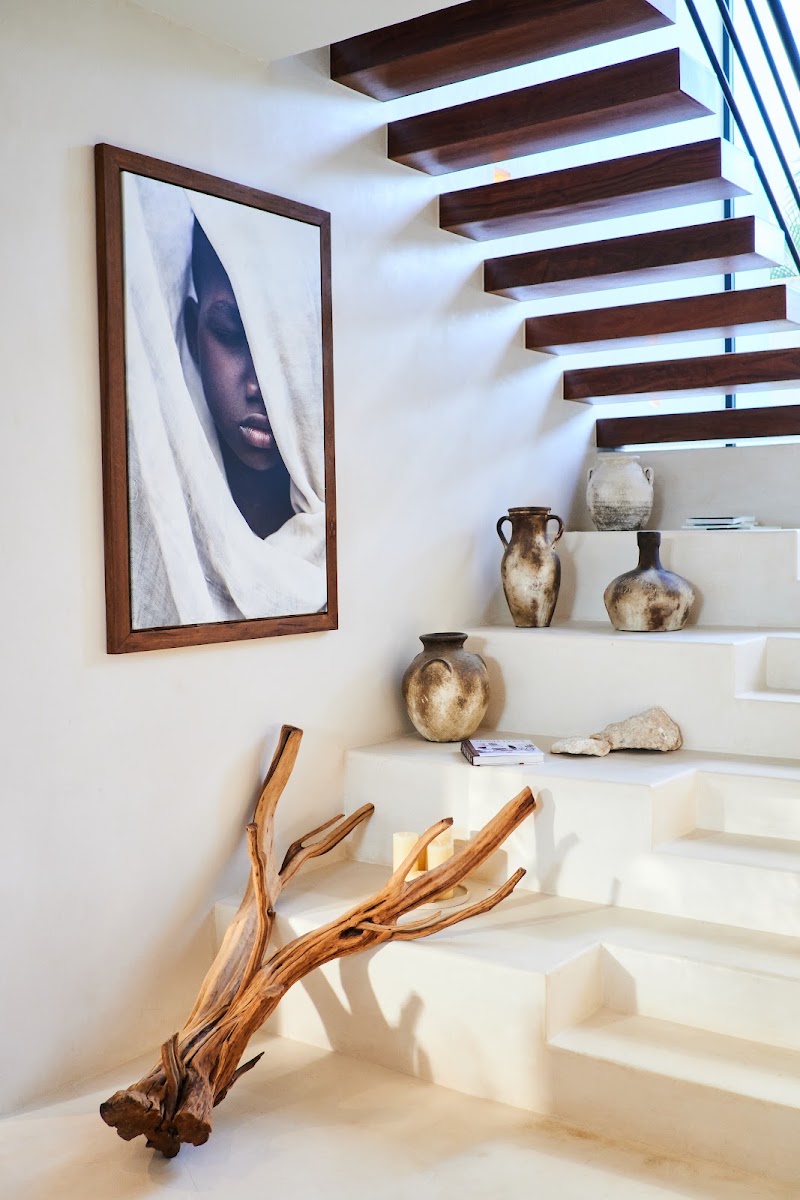
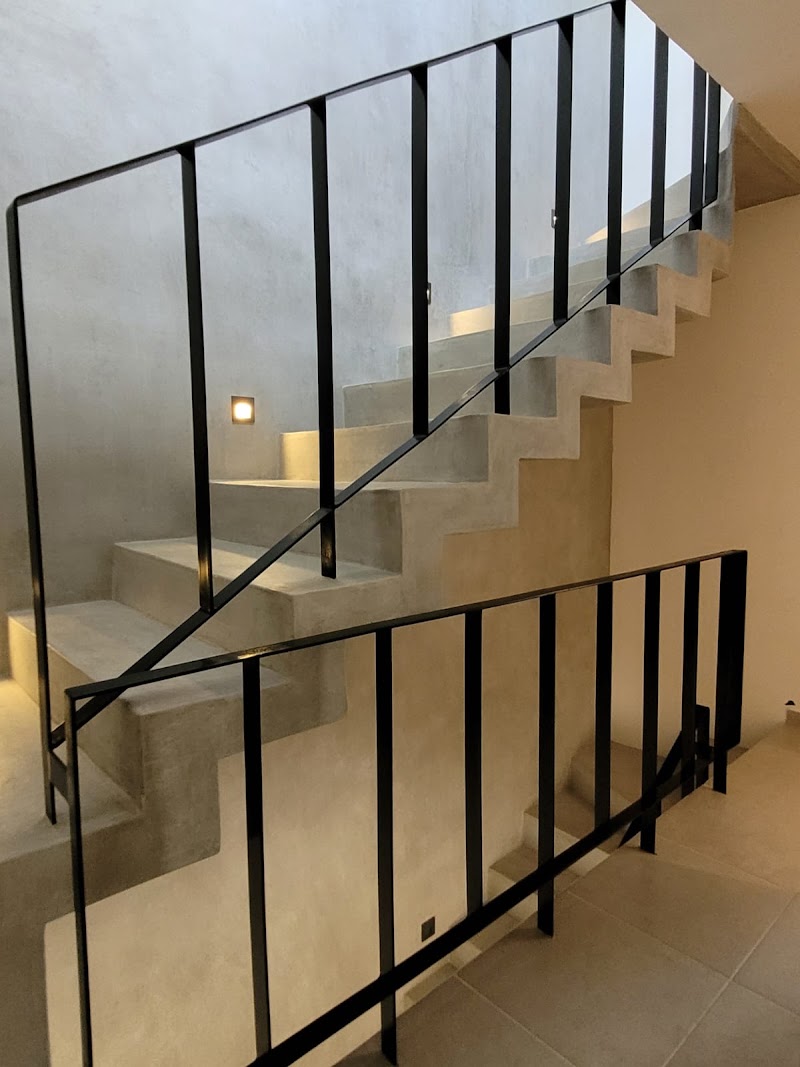
Our core build crew has worked together for over a decade. That continuity shows in every chukum wall, floating staircase and carpentry detail.

What we believe
Principles that build trust.
Tailor-made
No two Habitat homes are alike. We design with you, for you.
We build it ourselves
Quality is never outsourced — our own crew builds every home.
Community first
Parks, a café, open-air cinema and the beach — shared places for real life, with no HOA fees.
Habitat life
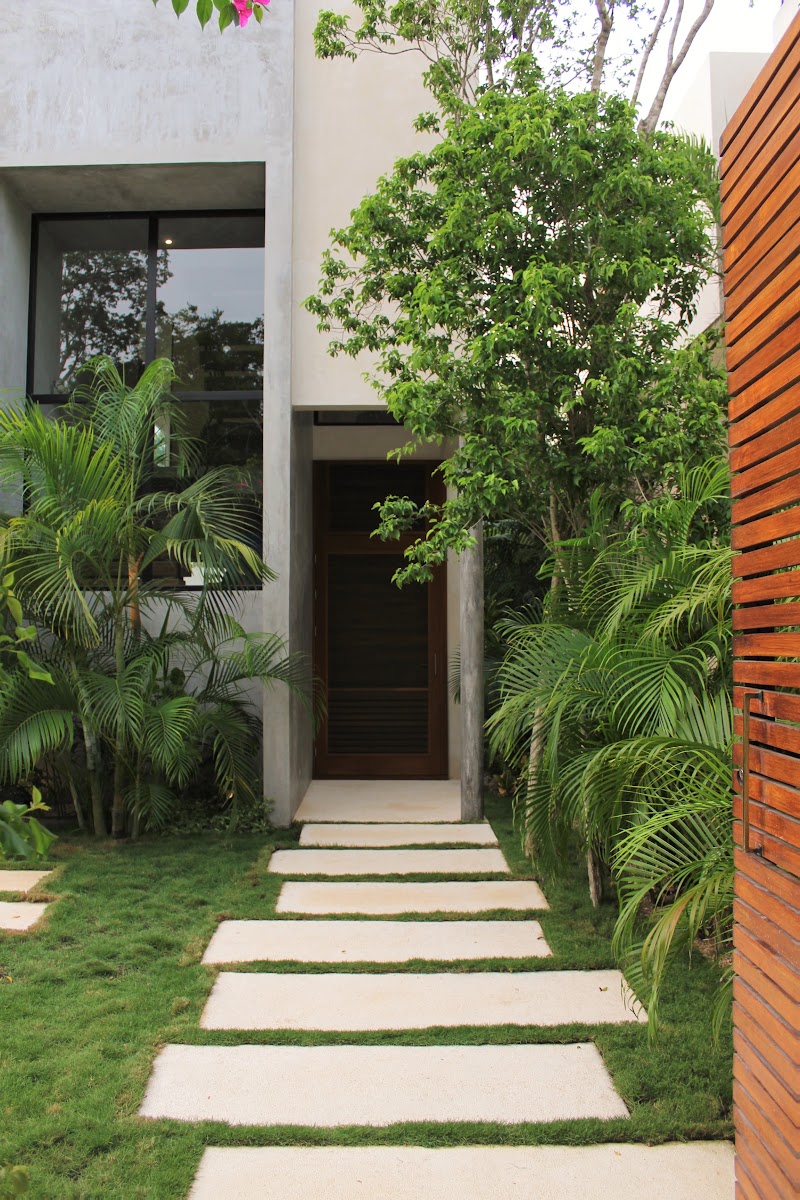
We build where we live.


The region
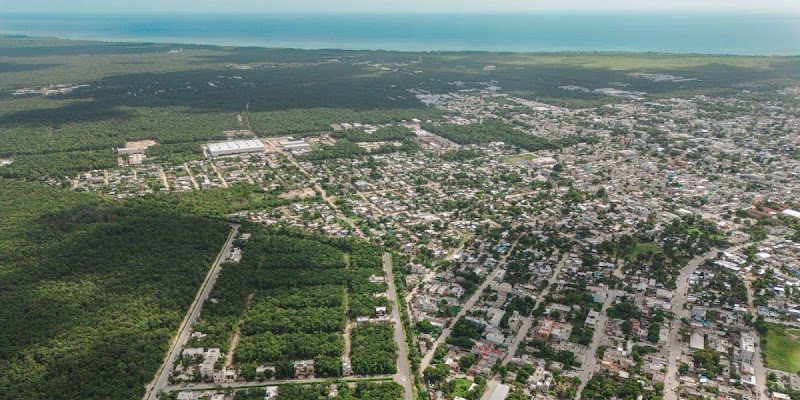
Why Tulum.
White-sand beaches, freshwater cenotes, the Sian Ka'an reserve and Parque del Jaguar — with its own international airport since 2023 and steadily growing healthcare and schooling.


Meet us in person
Visit Florafauna, and have a coffee at El Jardín.
The best way to understand what we build is to walk it. Book a tour and we'll welcome you in the community — the coffee is on us.
Book a tour
Flagship community · 79 villas
Florafauna
Tulum's premier residential community: tailor-made villas around a private park with a café, pond and open-air cinema. From $495K USD.
The community
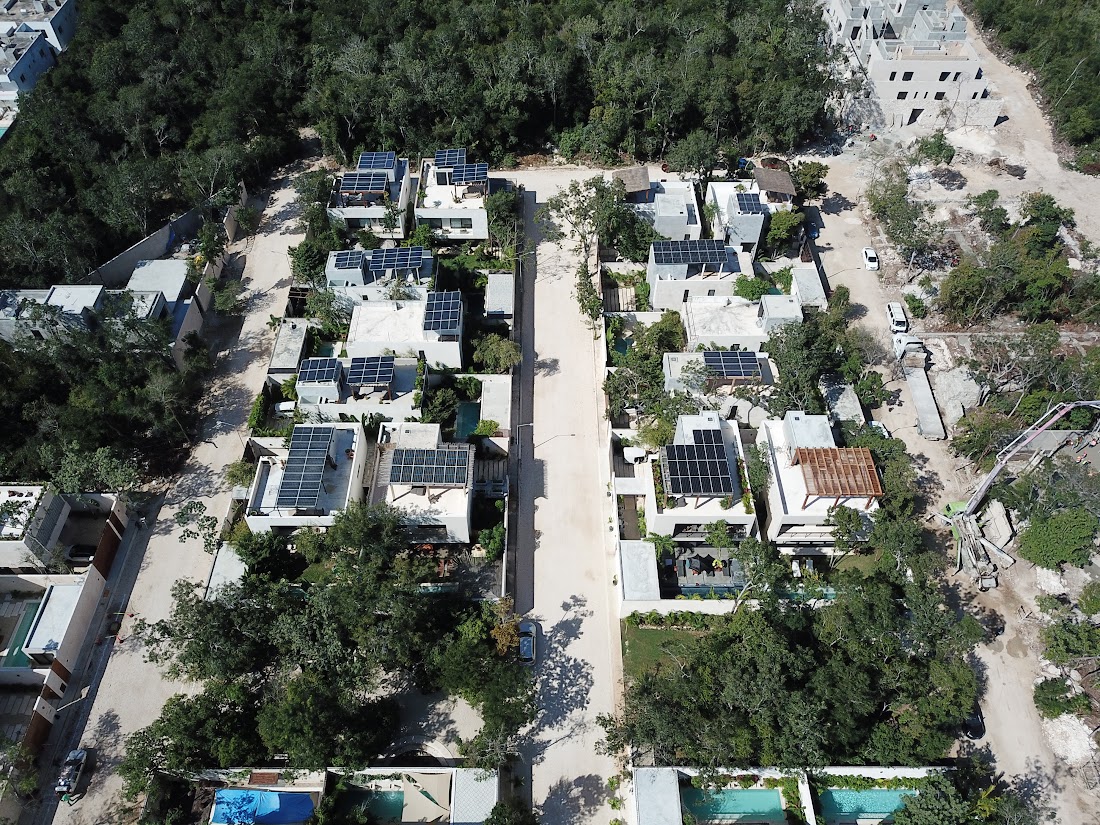
79 villas, one park, zero HOA fees.
Florafauna is a walkable, tree-filled neighbourhood minutes from downtown Tulum. Every villa is personalized — choose your layout, finishes and colors — over first-class infrastructure: underground utilities, water systems and solar power.
- Six models, from 2 to 4 bedrooms
- Private park with pond & El Jardín café
- Open-air cinema and common areas
- Beach club membership for residents
- Underground utilities and solar energy
- No HOA fees
Home types
Six ways to live in the jungle.
Tap any model to see its measurements, layout and photos.
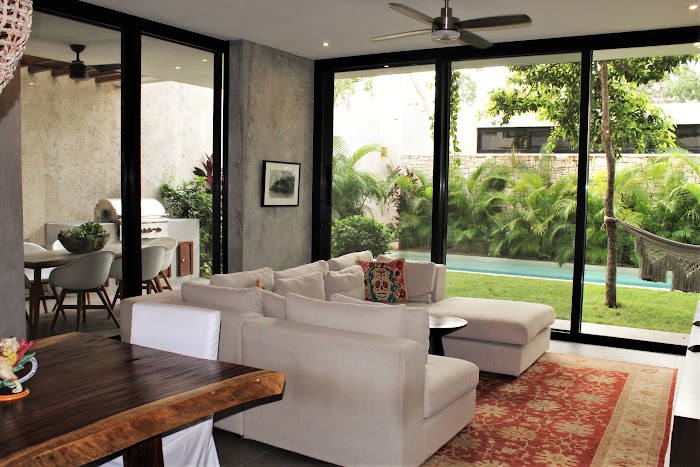
Smart and compact, in the heart of the community.
See measurements & photos →
Facing the private park, with the greenest views.
See measurements & photos →
Corner lots with extra light, garden and privacy.
See measurements & photos →
Deep gardens and terraces for outdoor living.
See measurements & photos →
Single-level living around a private patio.
See measurements & photos →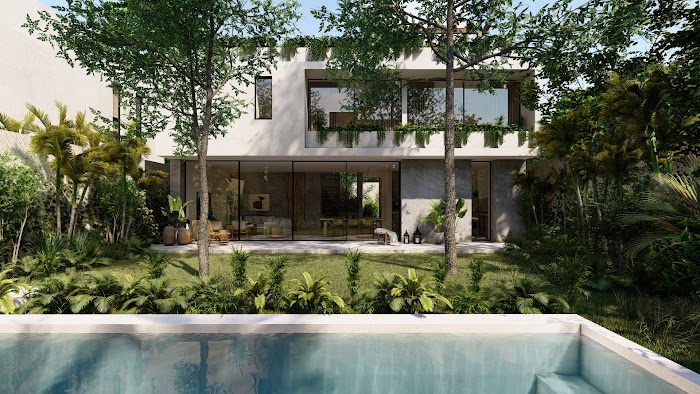
The largest home in the community, on a 380 m² lot.
See measurements & photos →Inside the villas
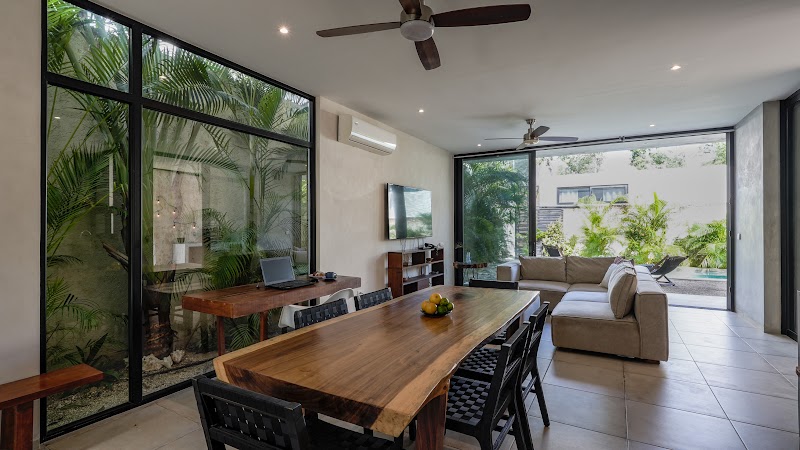
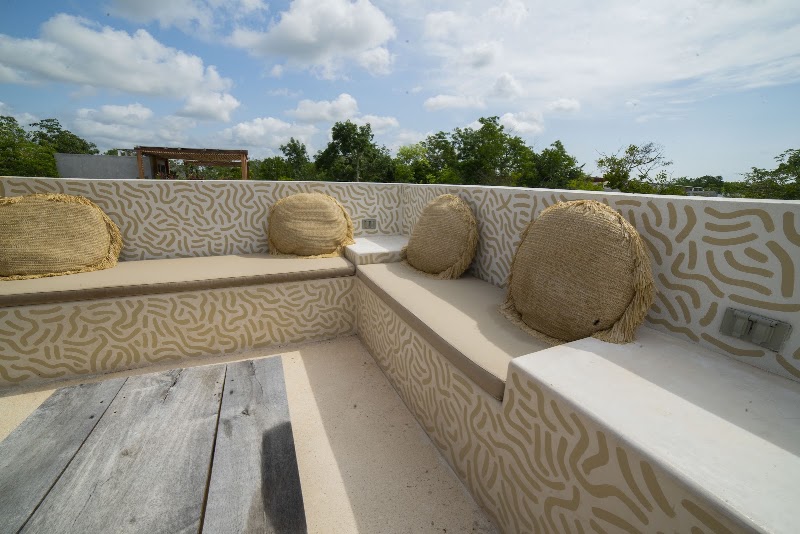
Craftsmanship you can feel the moment you walk in.



The heart of the community
The Park & El Jardín Café.
At the centre of Florafauna lives a private park with a pond, play areas and jungle shade — and El Jardín, the community's café and local shop, its mirror-clad facade reflecting the greenery until it disappears into it. The café is non-profit: its proceeds maintain the park and its events, so the community sustains itself with no HOA fees.
Book a tour · coffee is on usResident privilege
Your beach club: an extension of your garden.
Florafauna residents enjoy free membership at a local beach club, where they are treated as family — discounts, complimentary valet and preferential service. It isn't a special occasion; it's everyone's back garden, a few minutes from home.
Ask about membership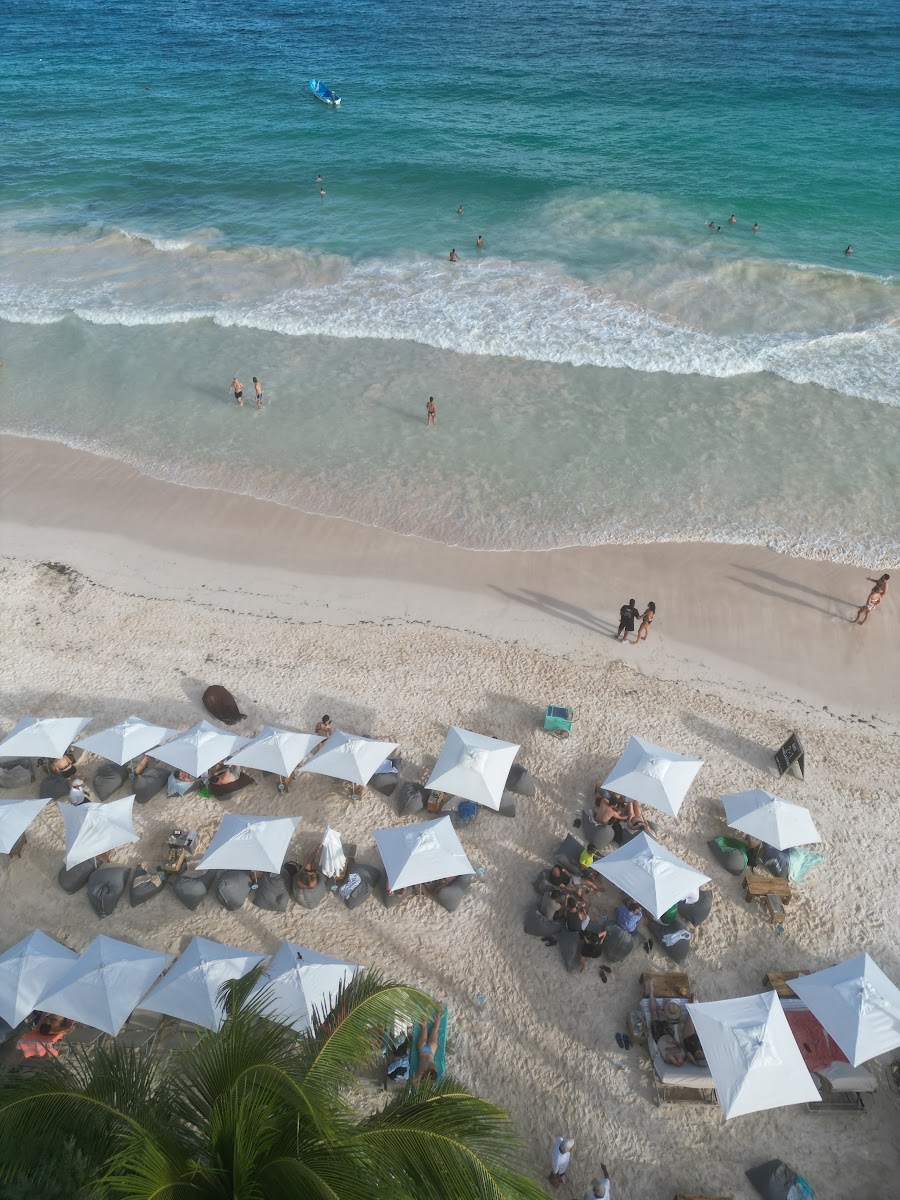
The model
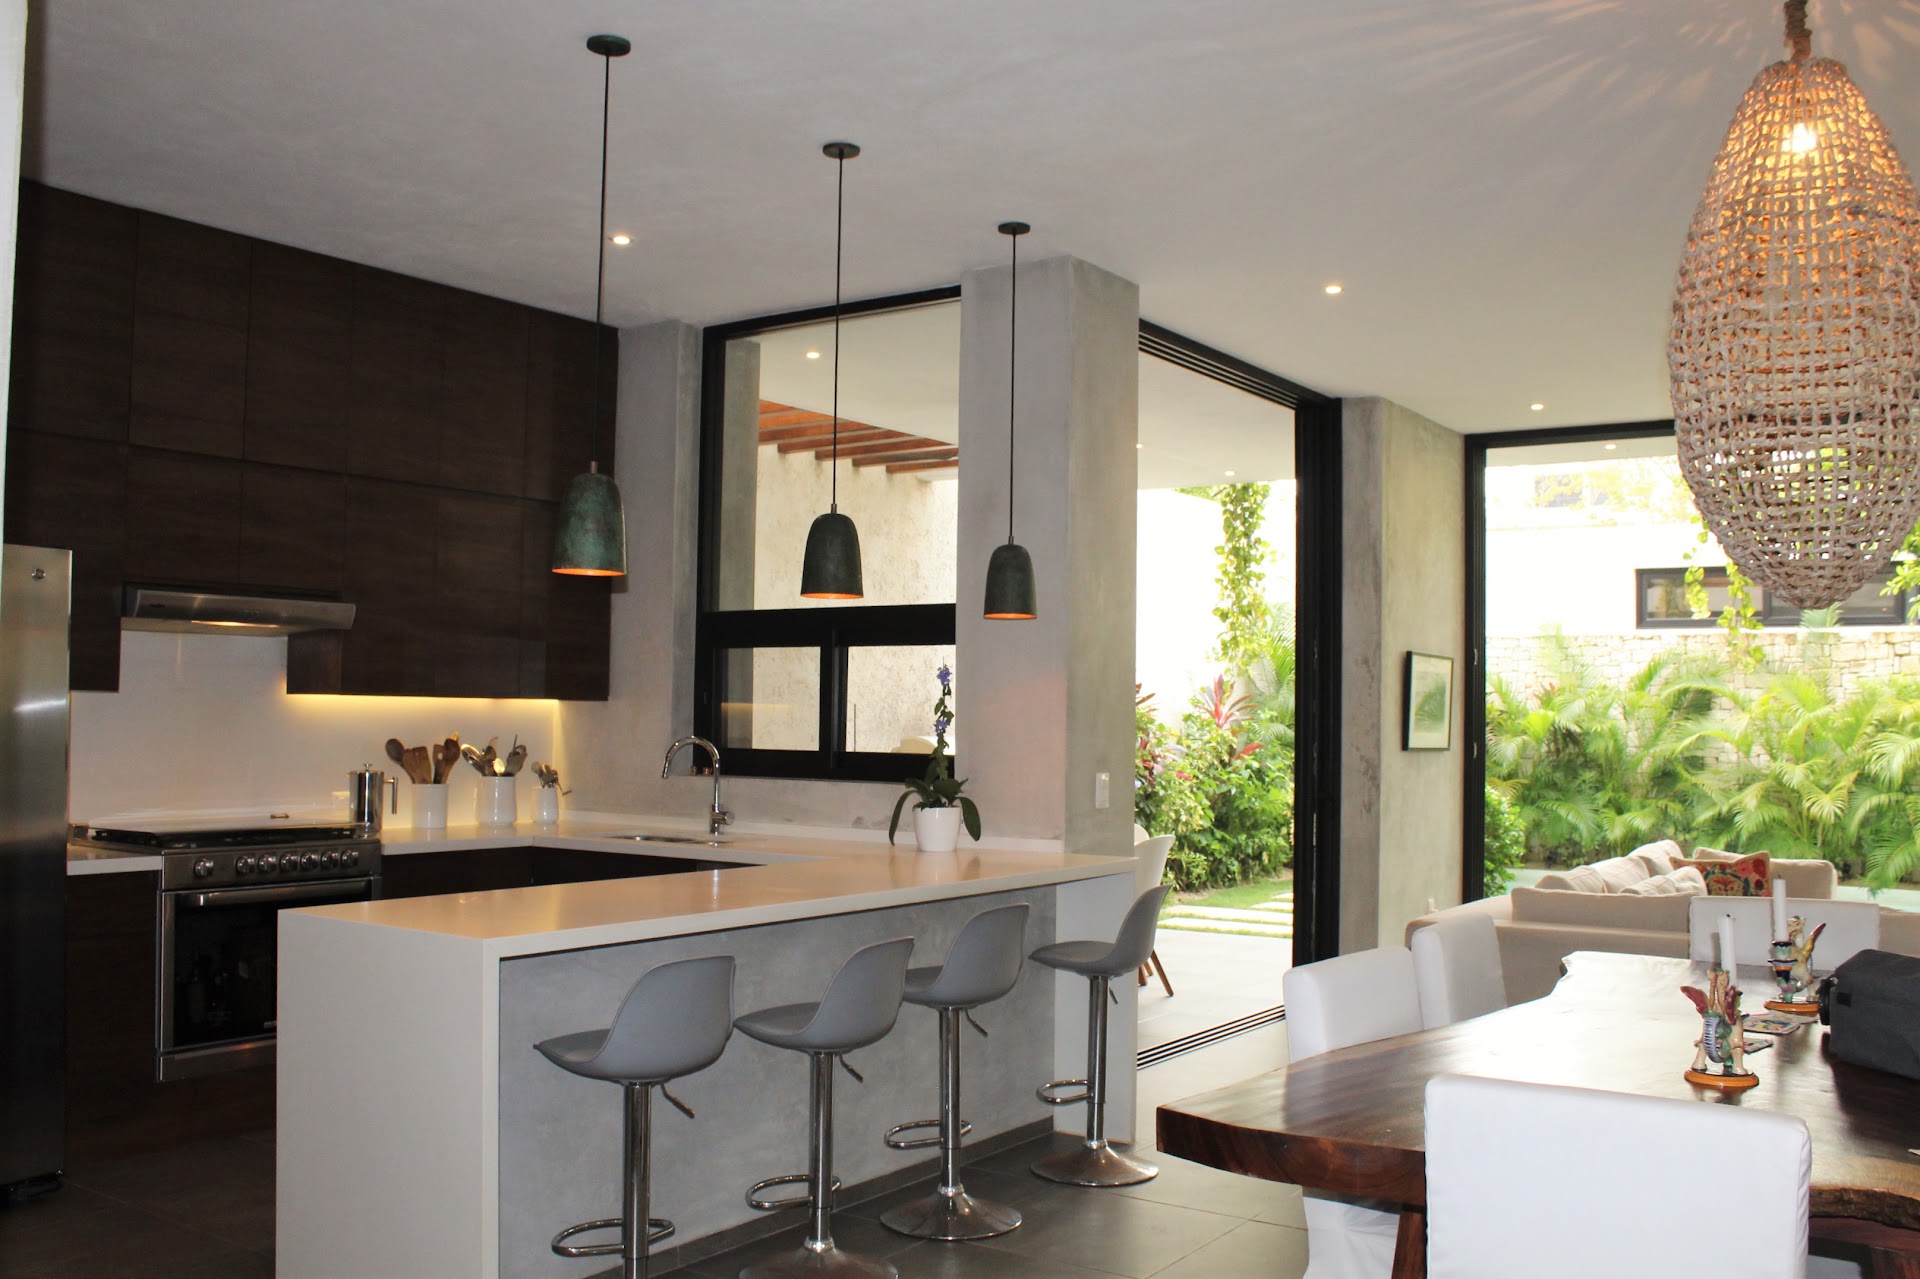
Center Home
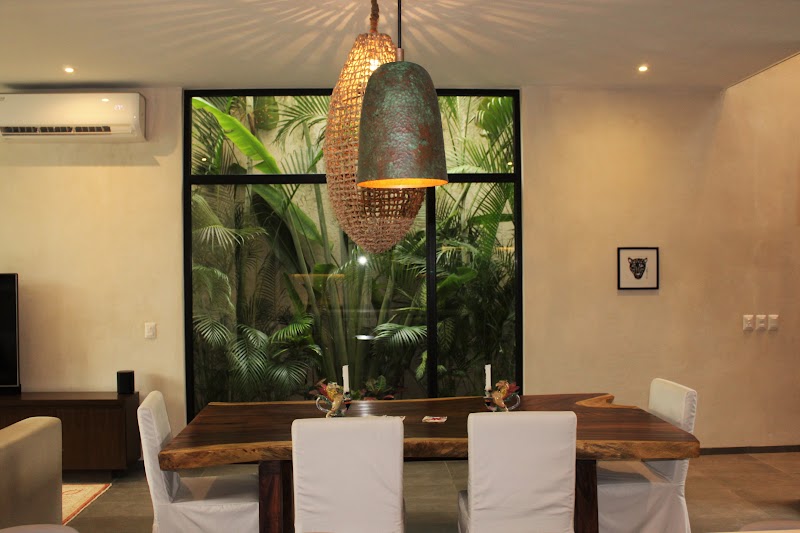
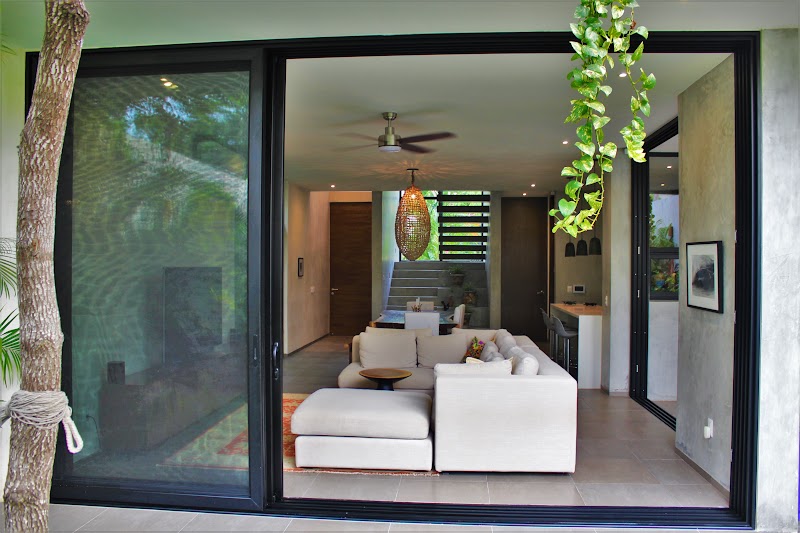
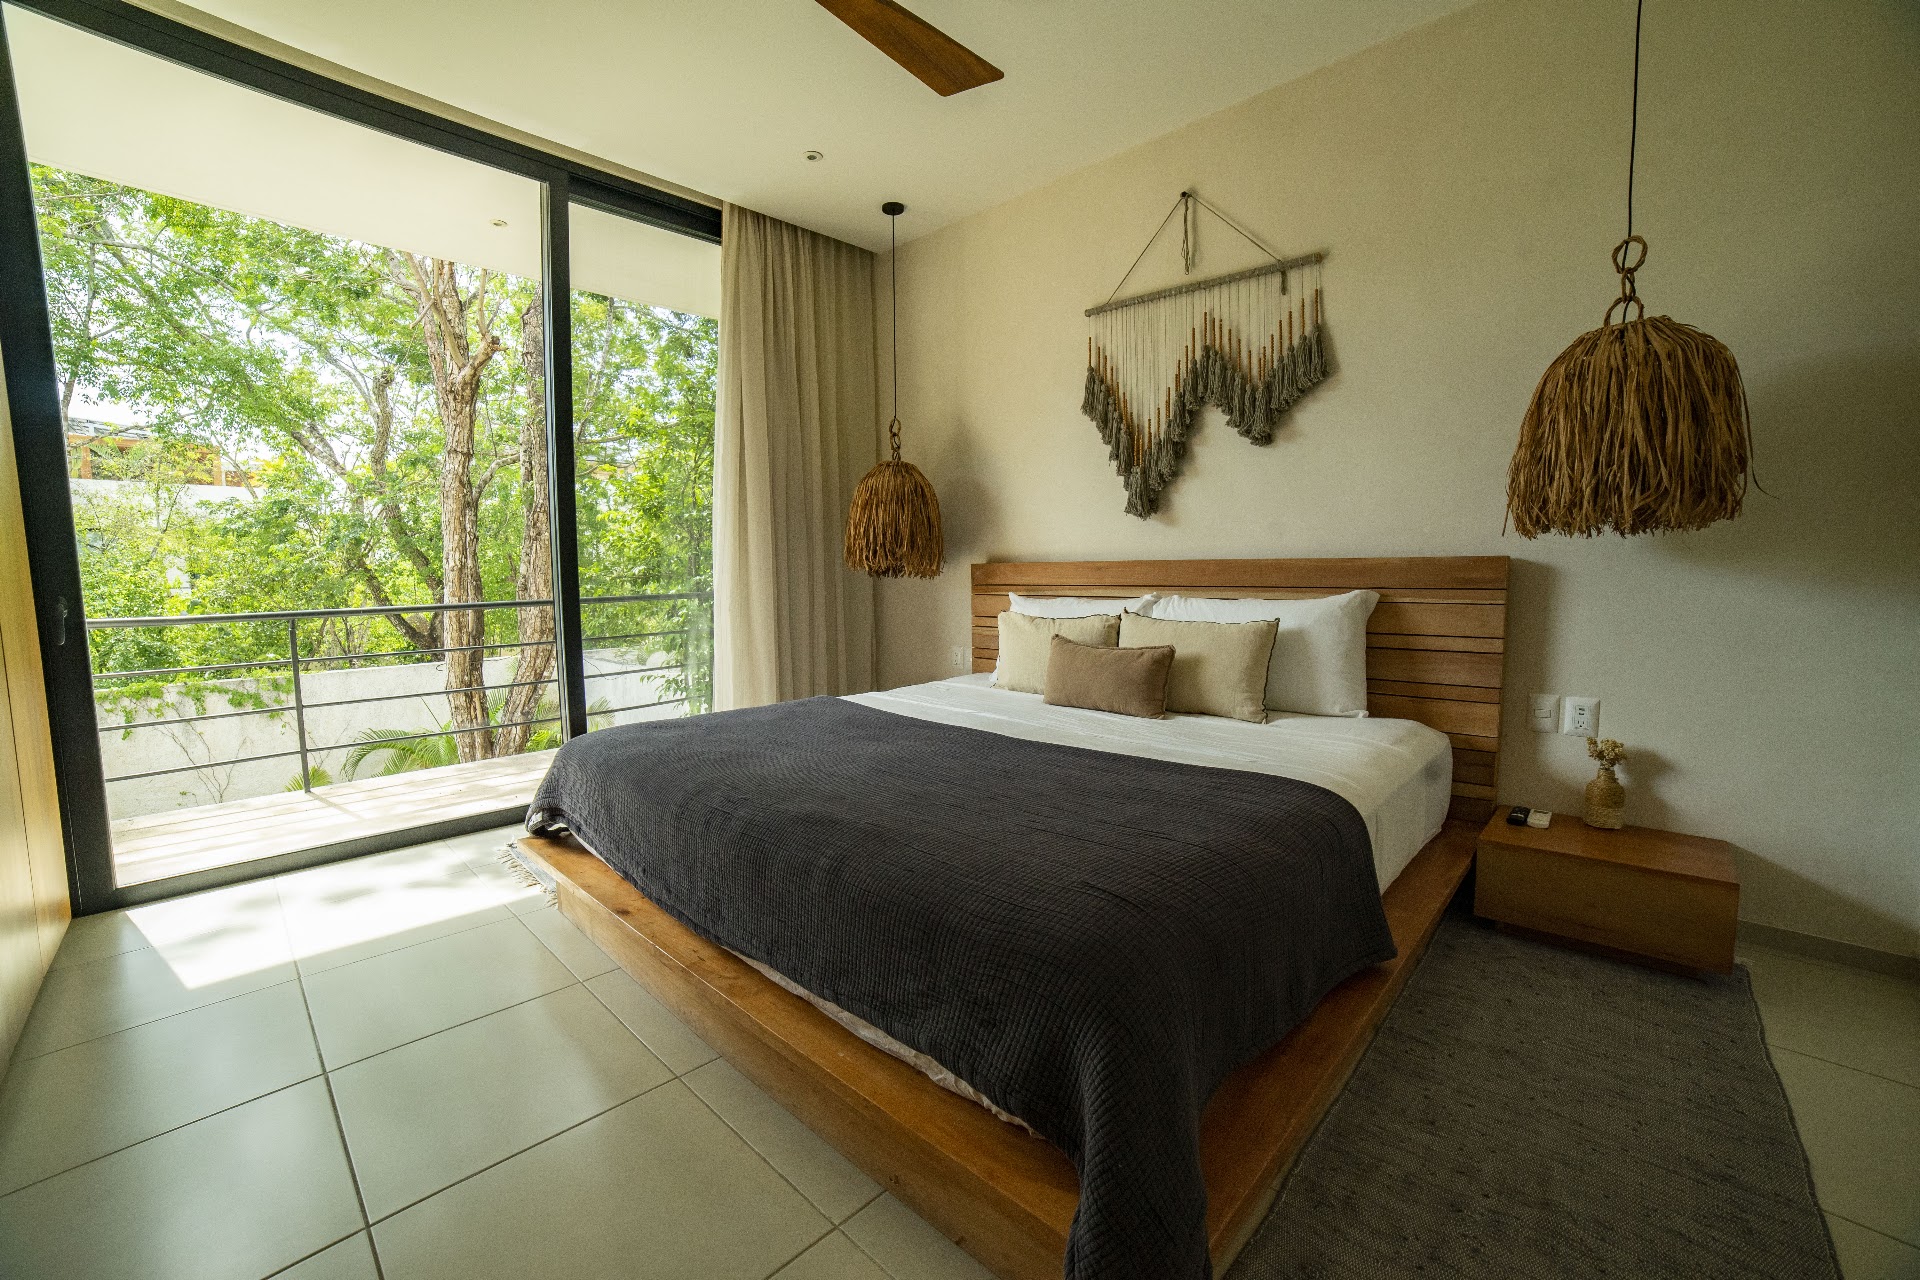
The Center Home sits in the heart of Florafauna, where the community is closest. Two bedrooms plus a flex space on the upper level, and a free-standing optional studio that integrates easily into the garden — ideal as a guesthouse, office or lock-off rental.
- Master bedroom + 1 bedroom
- Flex space on the upper level
- Optional free-standing guest studio
- Private pool and garden
- Covered parking
Measurements
- Land300 m²
- Total construction220 m²
- Interior198 m²
- Covered exterior17.16 m²
- Storage2.85 m²
- Private pool19 m²
Official measurements from the Florafauna brochure. Final areas may vary with customization.
Request availability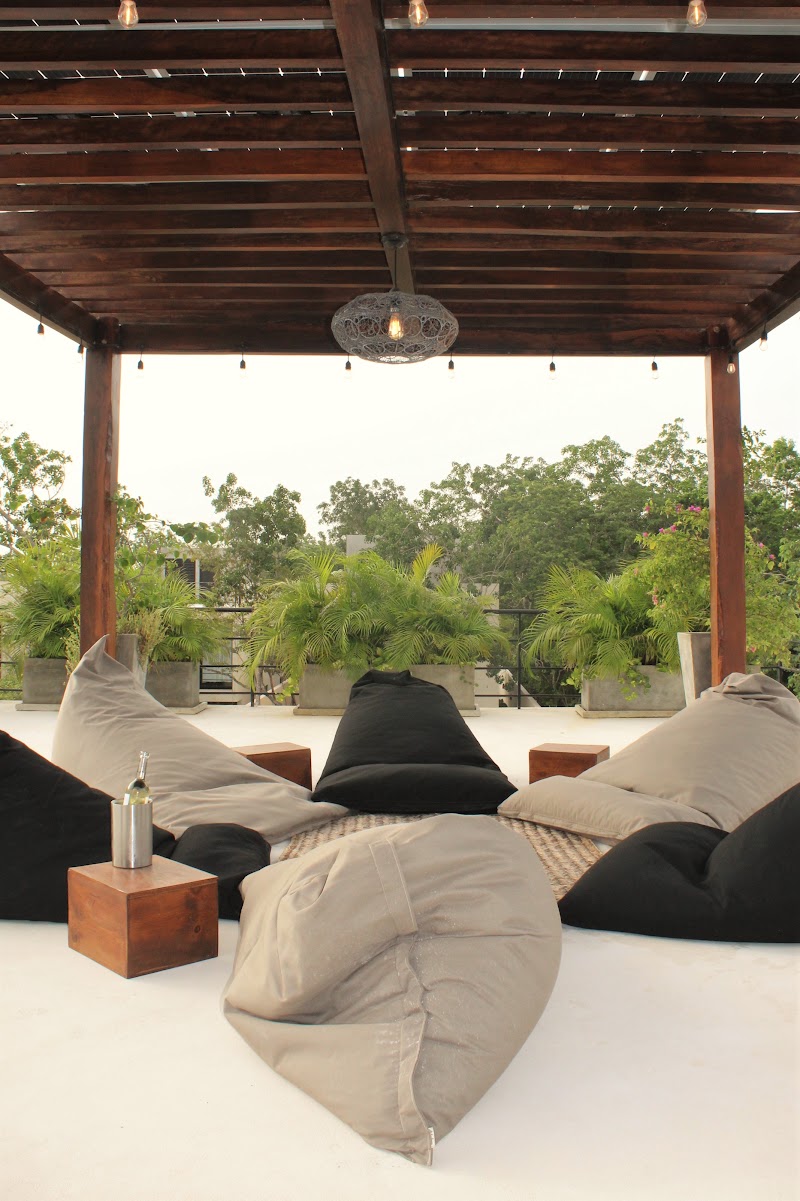
The model
Park Home
The Park Home looks straight onto the Florafauna park — the living and dining rooms open to a view of the trees and the pond. Three bedrooms, plus a guesthouse that can integrate into the main home or work as an independent lock-off with its own street entrance and patio.
- Master bedroom + 2 bedrooms
- Living and dining open to the park
- Optional guesthouse with full bathroom and kitchenette
- Private street entrance and patio for the guesthouse
- Private pool and garden
Measurements
- Land300 m²
- Total construction225.69 m²
- Interior197.62 m²
- Storage2.85 m²
- Private pool19 m²
Official measurements from the Florafauna brochure. Final areas may vary with customization.
Request availability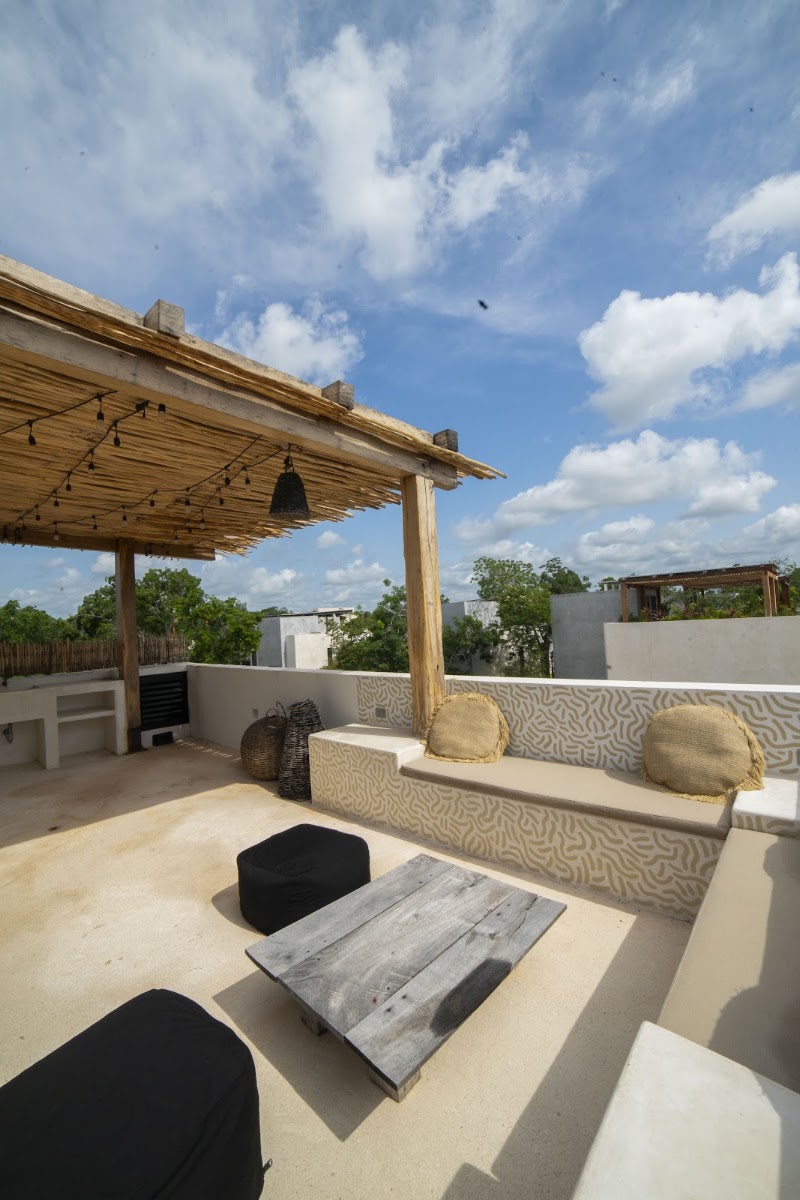

The model
Corner Home
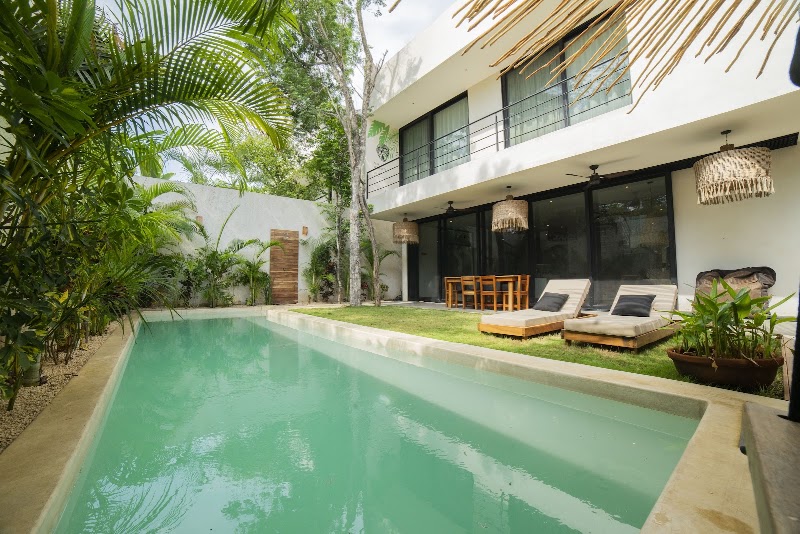
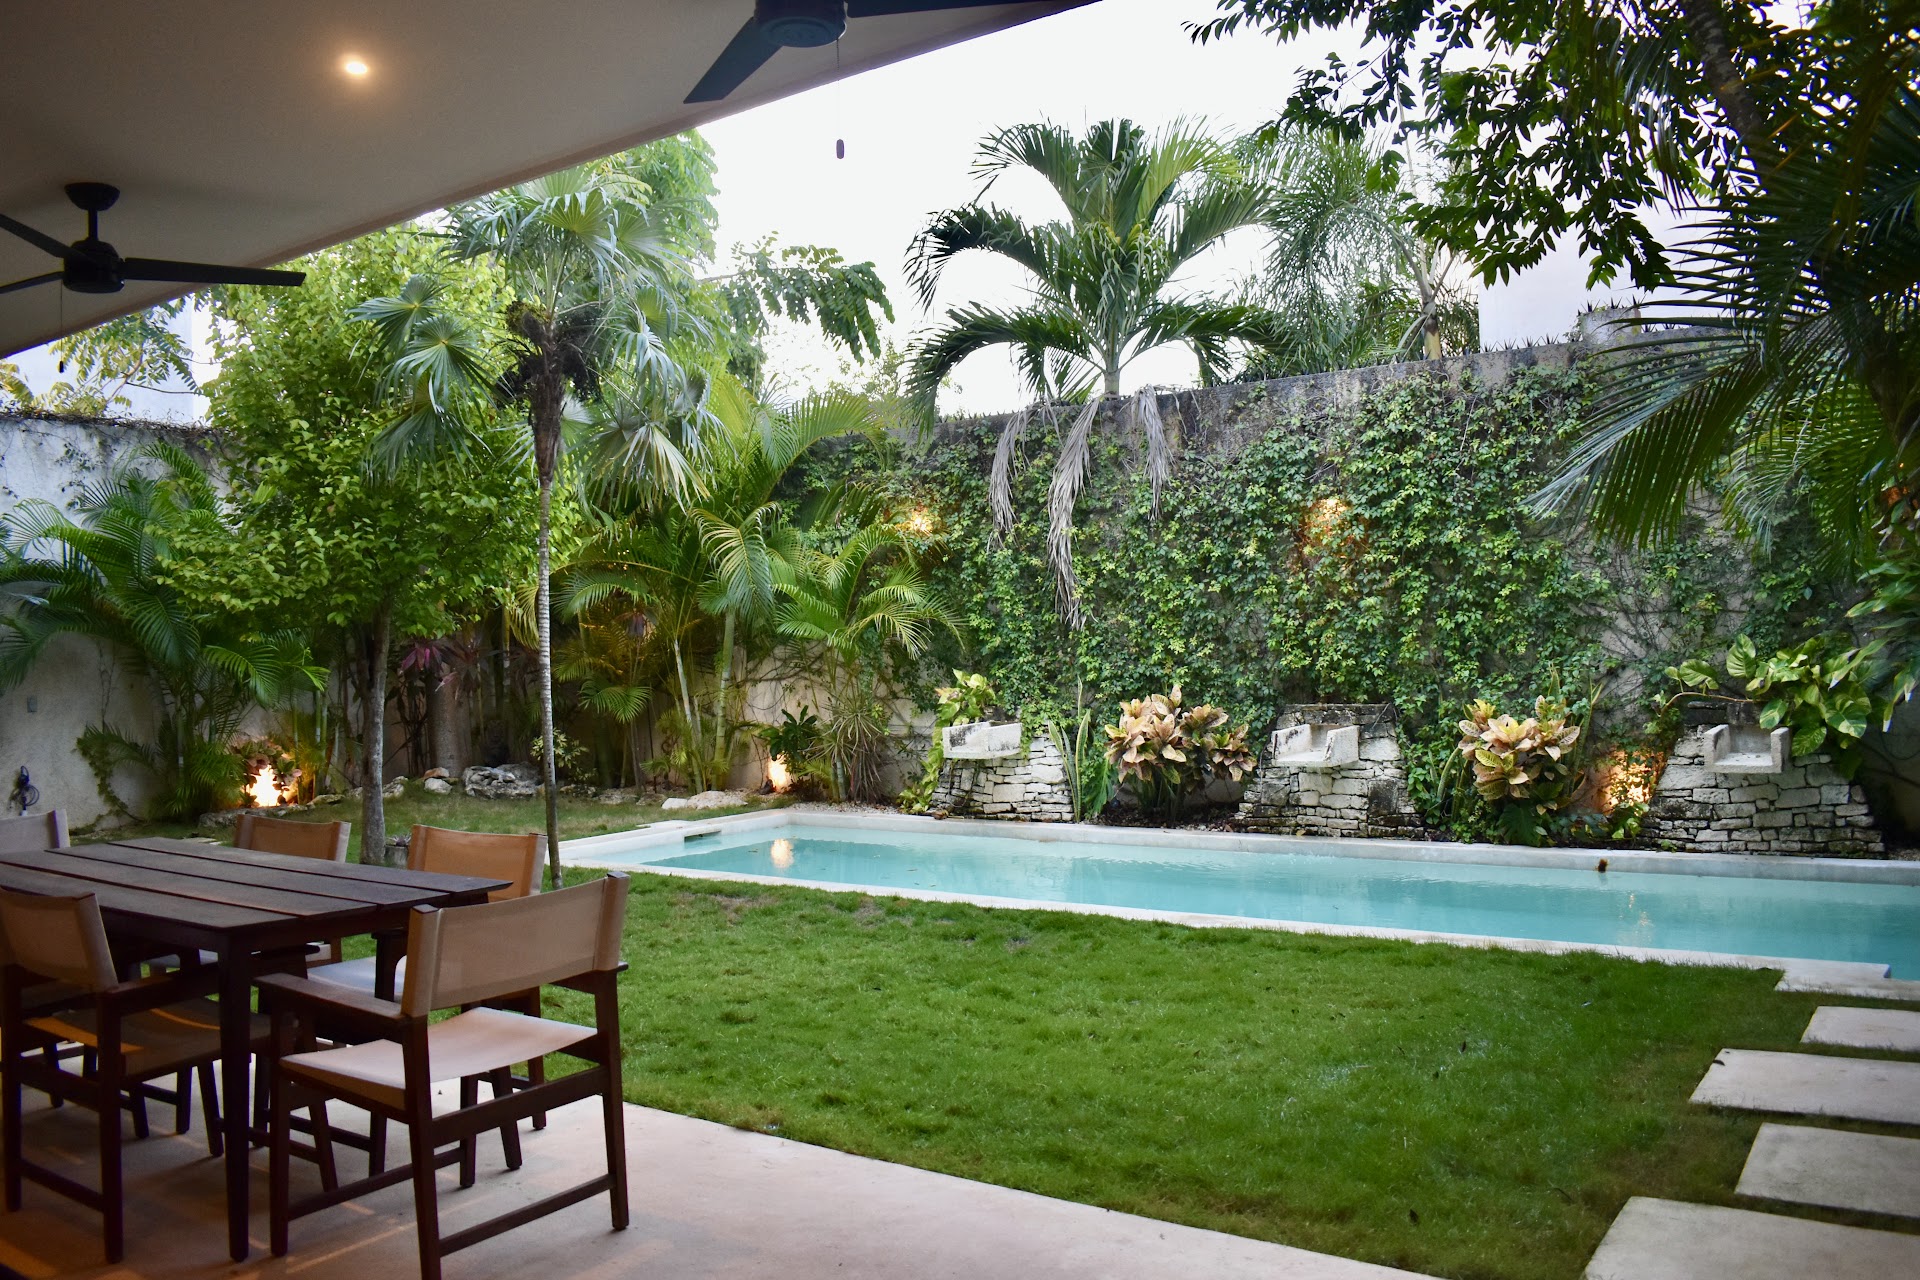
On the corner lot, every space is generous. A large garden, an extra flex space upstairs for a reading room, office, gym or studio, and the option of a fully integrated lock-off ground-floor master suite with its own entrance and patio.
- Master bedroom + 1 bedroom
- Flex space: reading room, office, gym or studio
- Optional guesthouse / ground-floor master suite
- Guesthouse rooftop becomes a terrace for the upstairs suite
- Large garden and private pool
Measurements
- Land300 m²
- Total construction220 m²
- Interior198 m²
- Storage2.85 m²
- Private pool19 m²
Official measurements from the Florafauna brochure. Final areas may vary with customization.
Request availability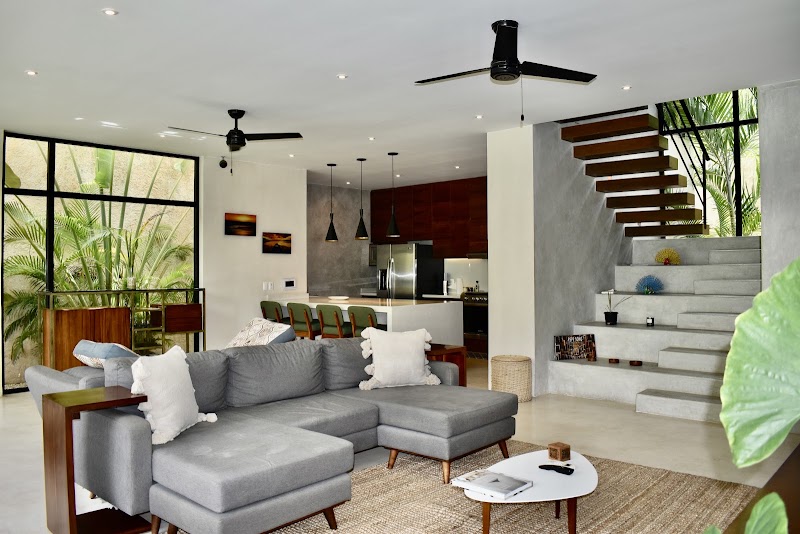

The model
Garden Home
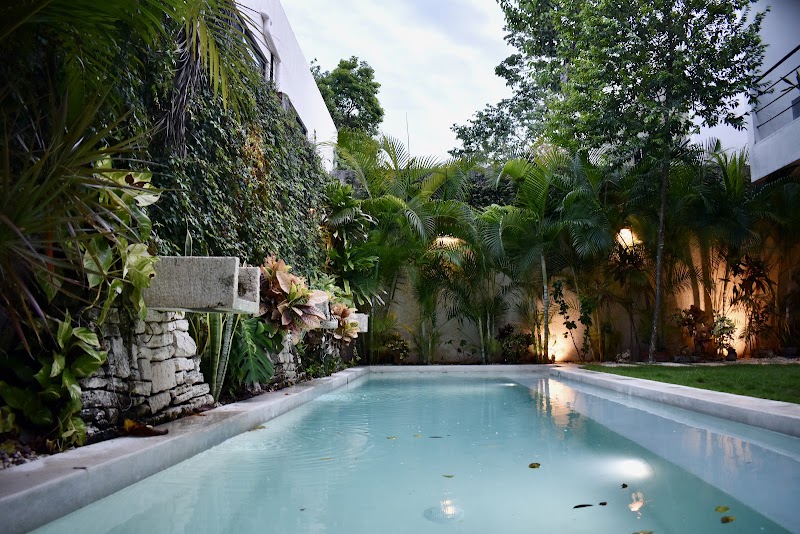
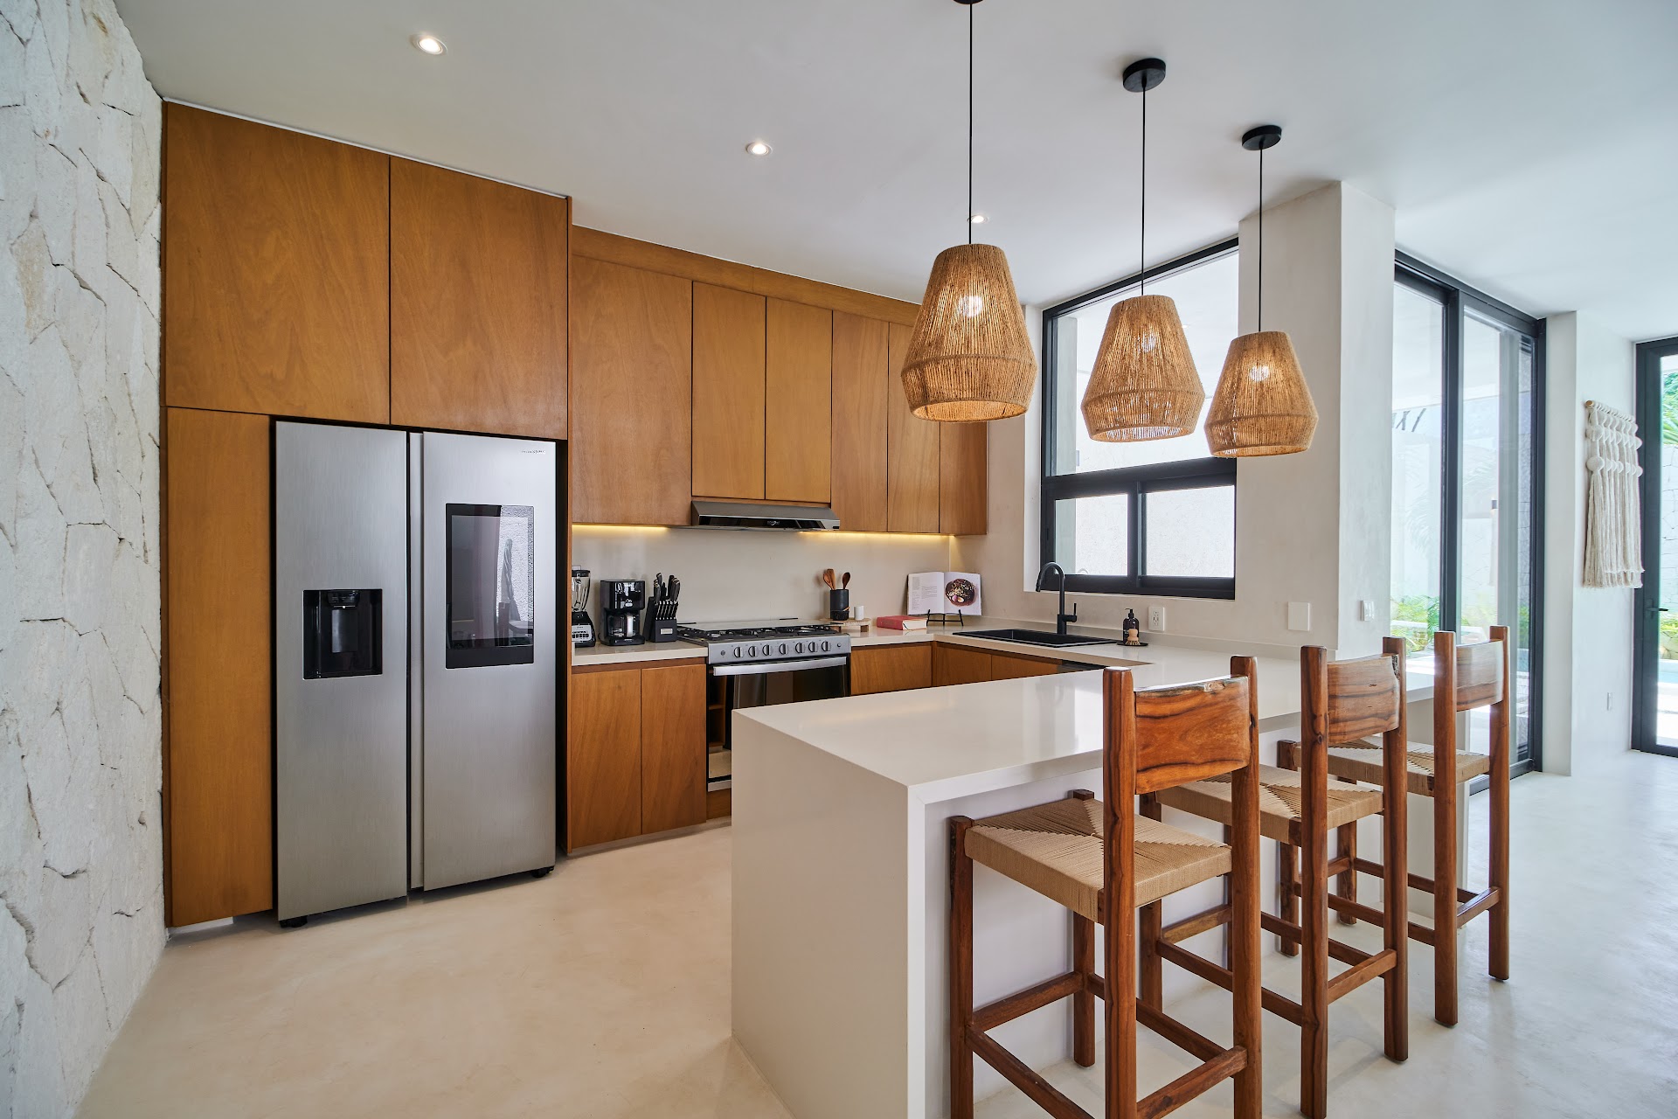
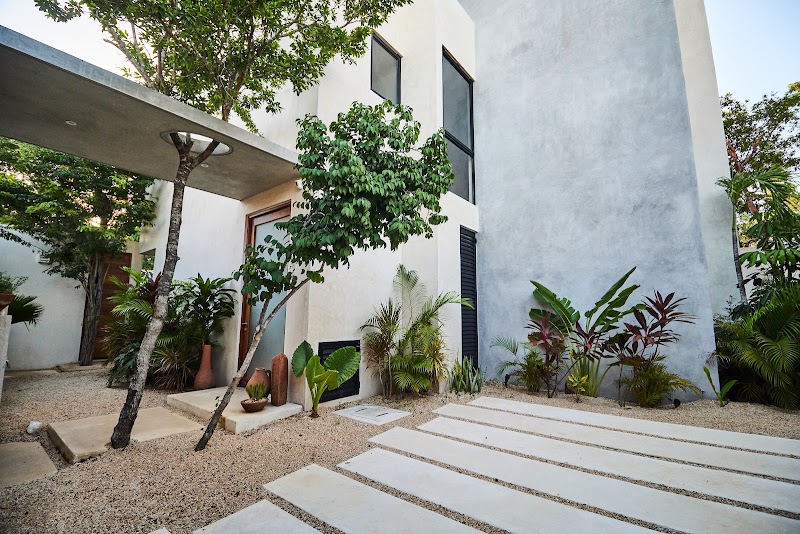
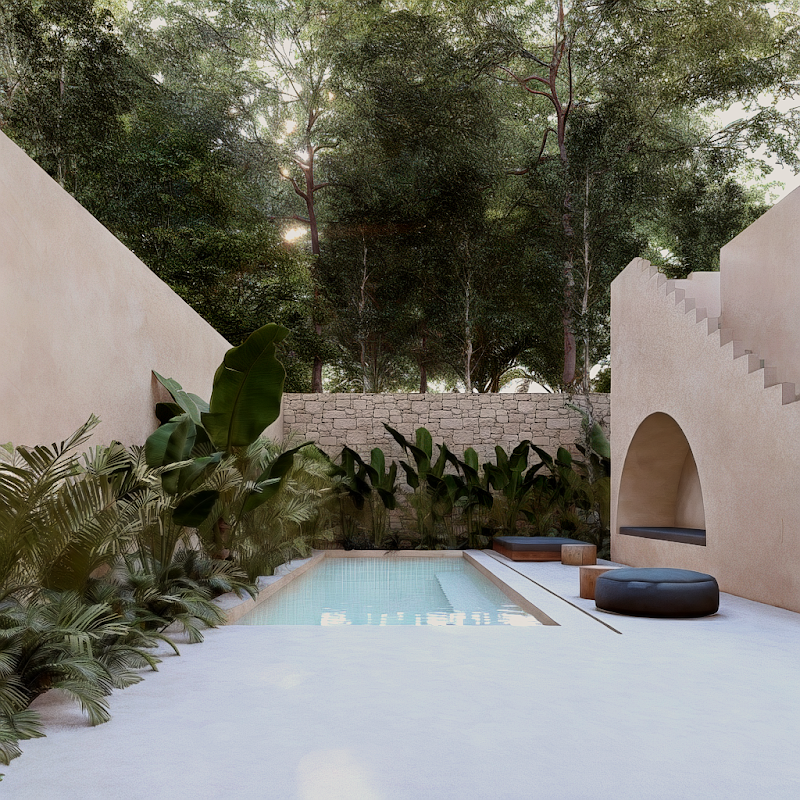
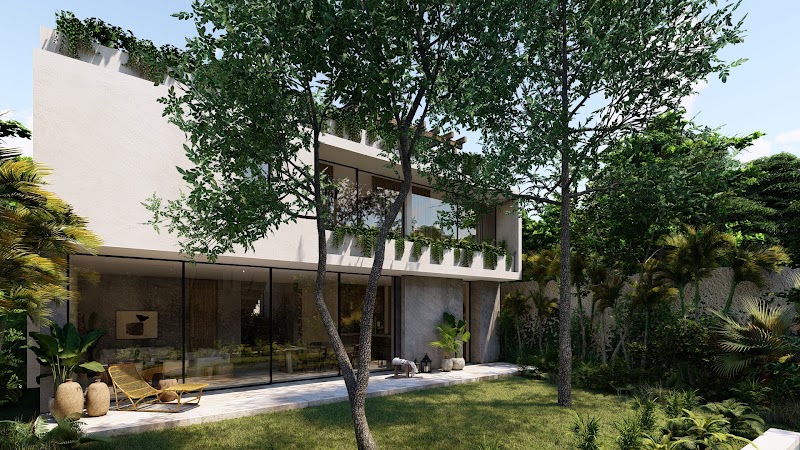
The Garden Home is built around its landscaping. Floor-to-ceiling windows bring the green garden views and natural light deep into the house, and the ground-floor master suite opens onto a lush planted garden. It also has the largest private pool of the four 300 m² models.
- Master bedroom + 2 bedrooms
- Ground-floor master suite opening to the garden
- Flex space
- Floor-to-ceiling garden windows
- Largest private pool of the 300 m² models
Measurements
- Land300 m²
- Total construction220 m²
- Interior198 m²
- Storage2.85 m²
- Private pool23 m²
Official measurements from the Florafauna brochure. Final areas may vary with customization.
Request availability
The model
Patio Home
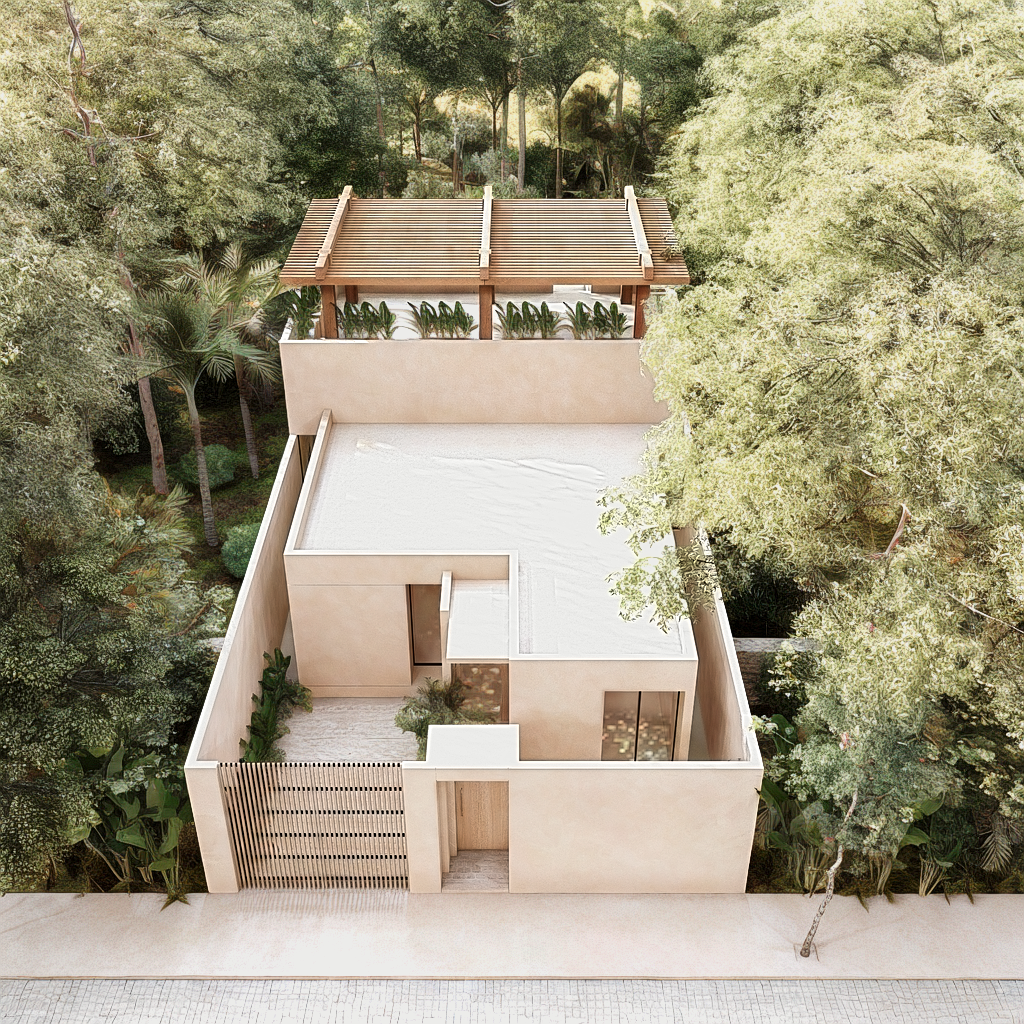
The newest Florafauna model, designed after the original four. The Patio Home turns life onto one level around a private patio and pool — an easy, step-free plan that has become the favourite of buyers who want to age in place without giving up design.
- Single-level living, step-free plan
- Private patio and pool at the centre
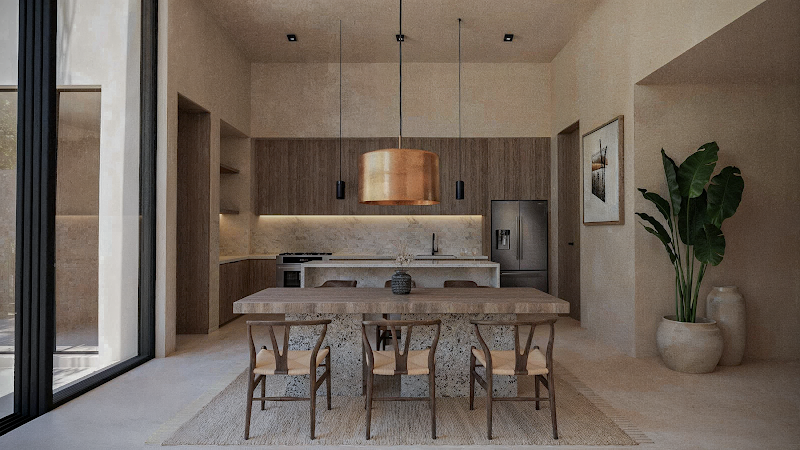
- Open kitchen, dining and living
- Direct covered parking
- Newest model in the community
Measurements
Full measurements for the Patio Home are issued directly by Habitat — ask us for the current ficha técnica.
Request availability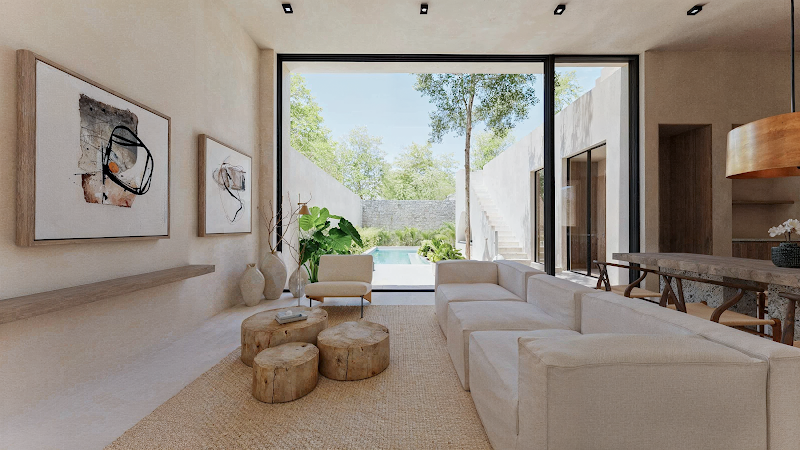

The model
Florafauna Villa
The Villa is Florafauna's flagship: four bedrooms across two levels plus a roofdeck, on the community's largest lot. Ground floor holds the living, dining, kitchen and master; the upper level adds three more bedrooms and terraces that look out over the treetops.
- Master bedroom + 3 bedrooms
- Two levels plus a roofdeck
- Living, dining and kitchen on the ground floor
- Covered terraces on both levels
- Garage and laundry
Measurements
- Land380 m²
- Total construction292 m²
- Ground floor142 m²
- Level 1120 m²
- Covered terrace30 m²
- Garden212 m²
- Private pool24 m²
Official measurements from the Florafauna brochure. Final areas may vary with customization.
Request availability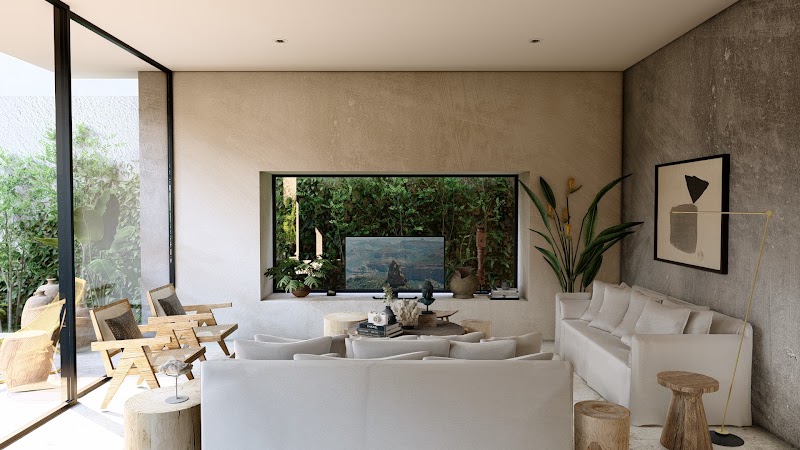

20 design-forward townhomes
Fábula
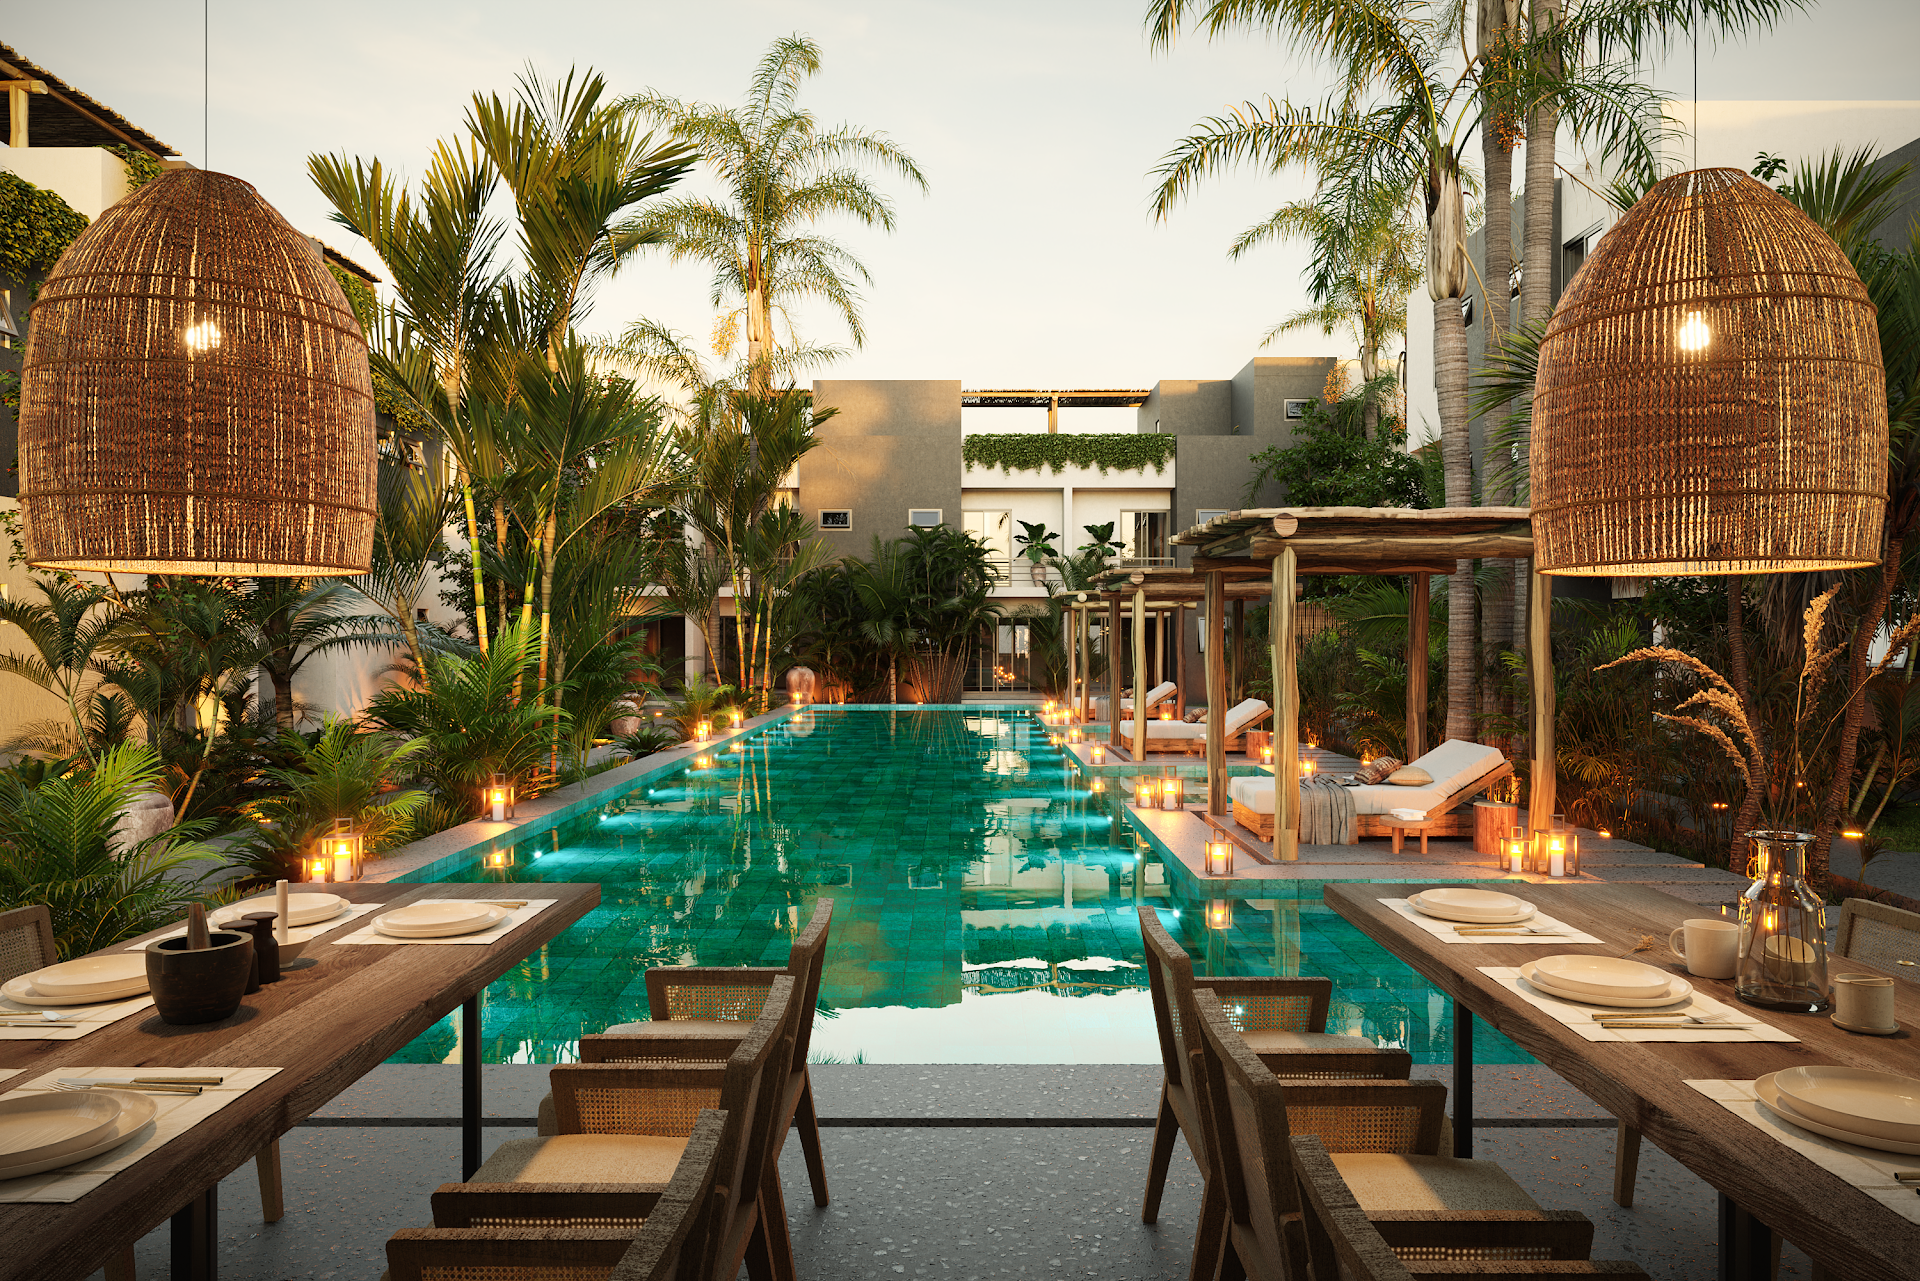
2 and 3 bedroom townhomes with a private garden, direct parking, shared pool and rooftop, steps from downtown Tulum. From $260K USD.
The project
Habitat design, attainable scale.
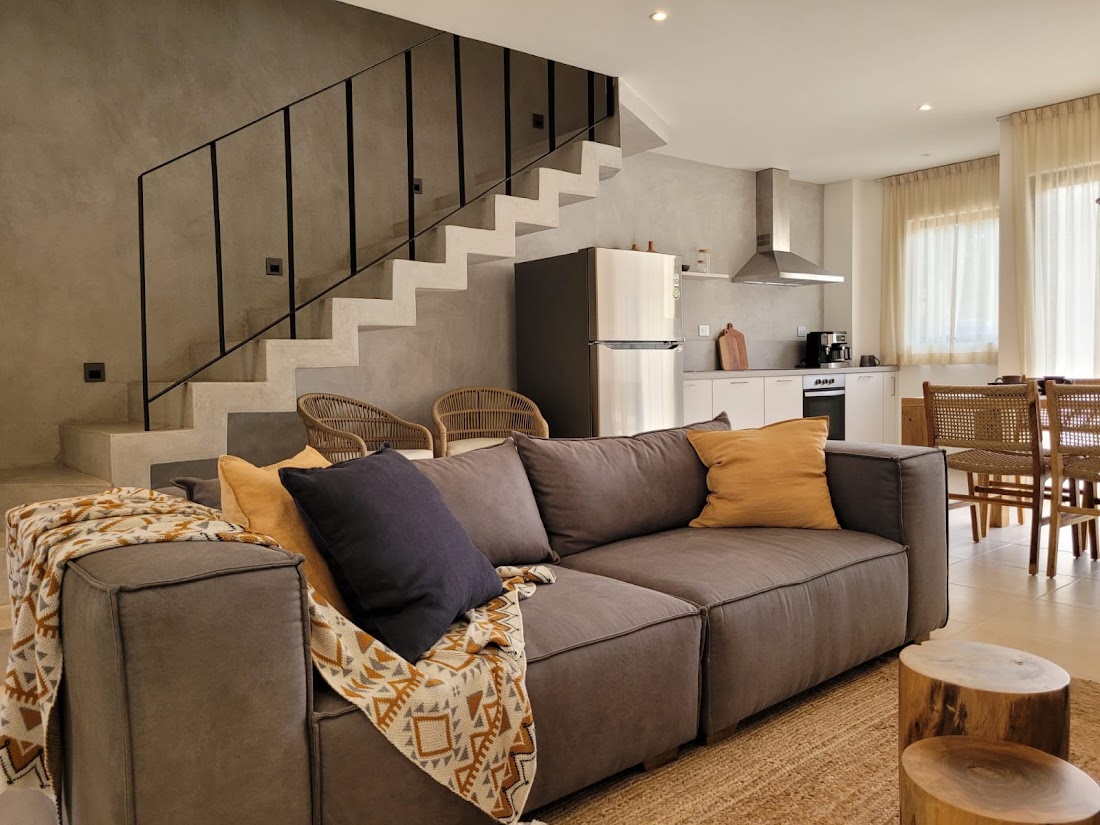
Fábula brings the same architecture and build quality as Florafauna to a townhome format: 20 two- and three-bedroom homes with shared amenities, a central location and entry pricing — ideal as a first home, a Tulum base, or a vacation-rental investment.
- 2 & 3 bedroom townhomes
- A private garden for every home
- Direct parking
- Shared pool and common areas
- Private rooftops
- Steps from downtown Tulum
Amenities
Pool, rooftop and neighborhood life.


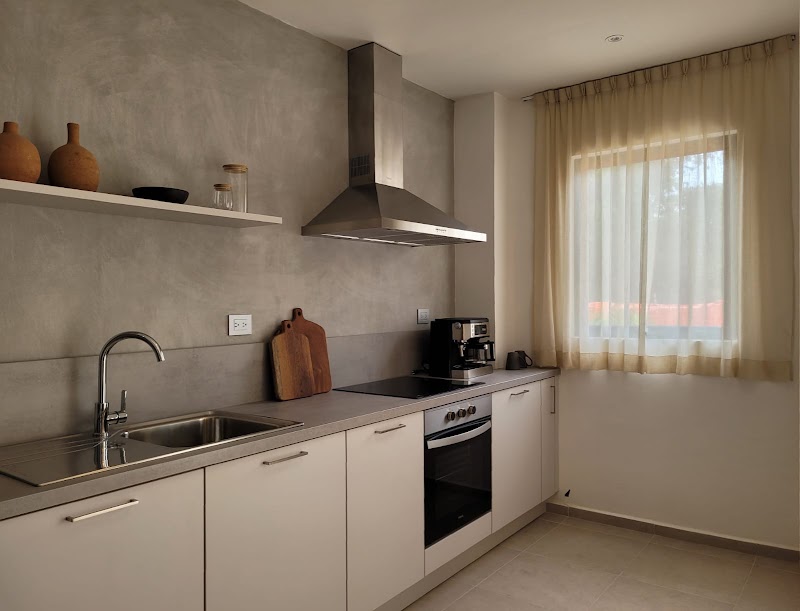
The model home
Come and see it finished.
Floor plans
Choose your layout.

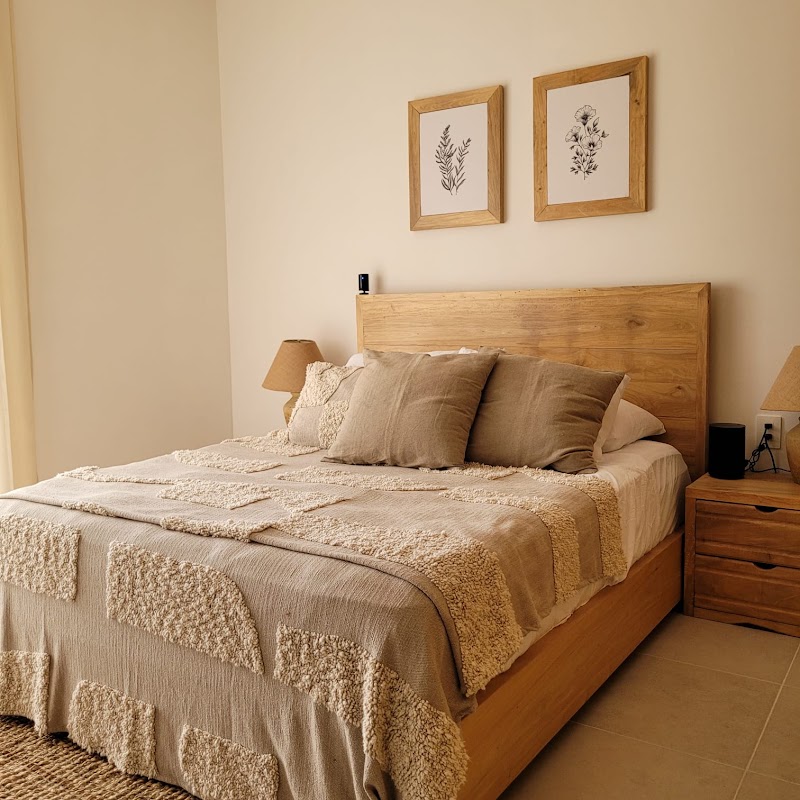
Efficient two-level layout, with a private garden and rooftop.

Room for family, a home office, or higher-value rentals.
Real construction progress
Built with our own hands.
Fábula advances with the same crew that has built Habitat for over a decade. Finished facades, structures in progress and deliveries approaching — we share real progress, not promises.
Get a progress update

Gallery
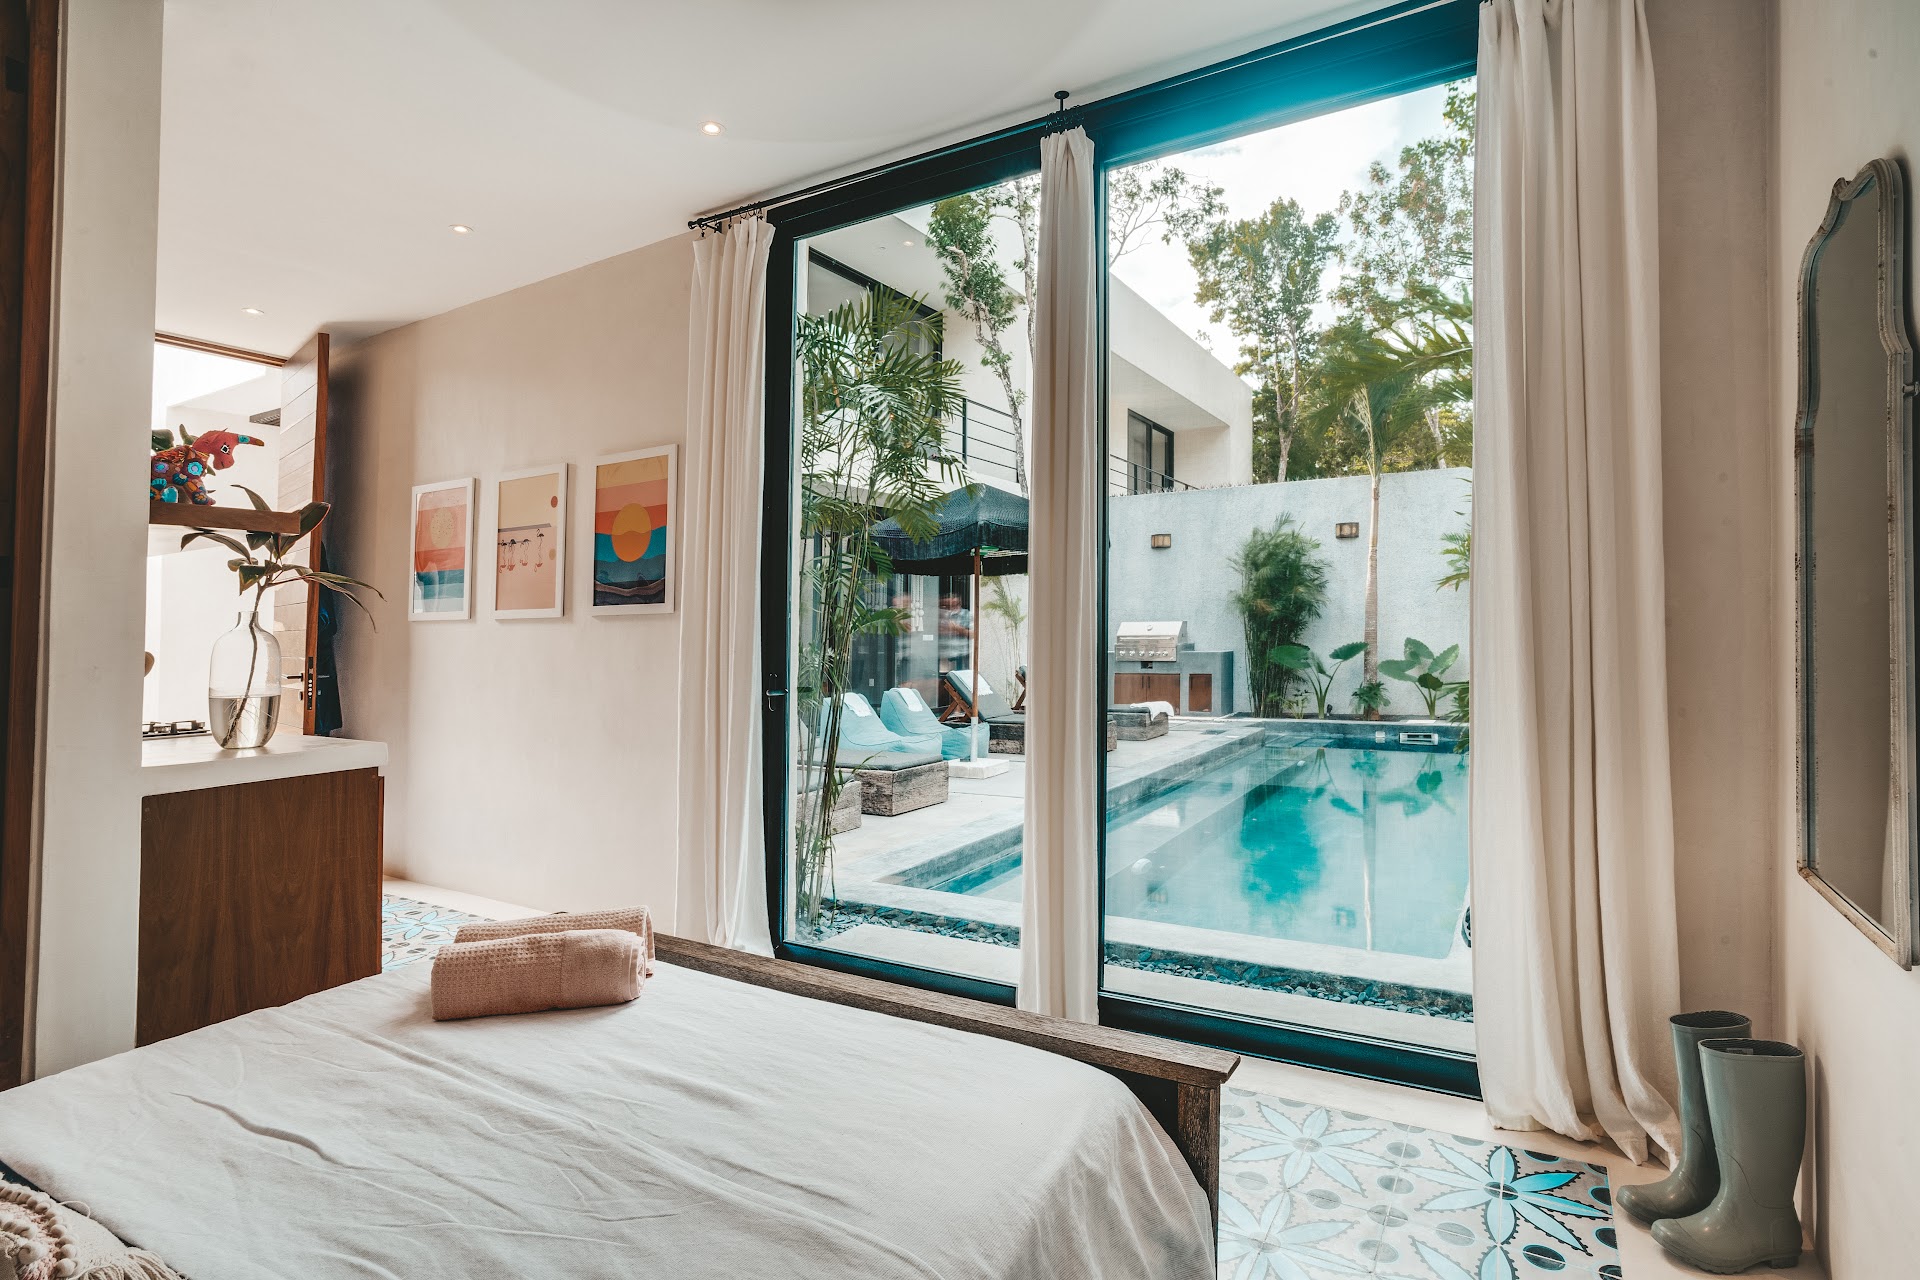
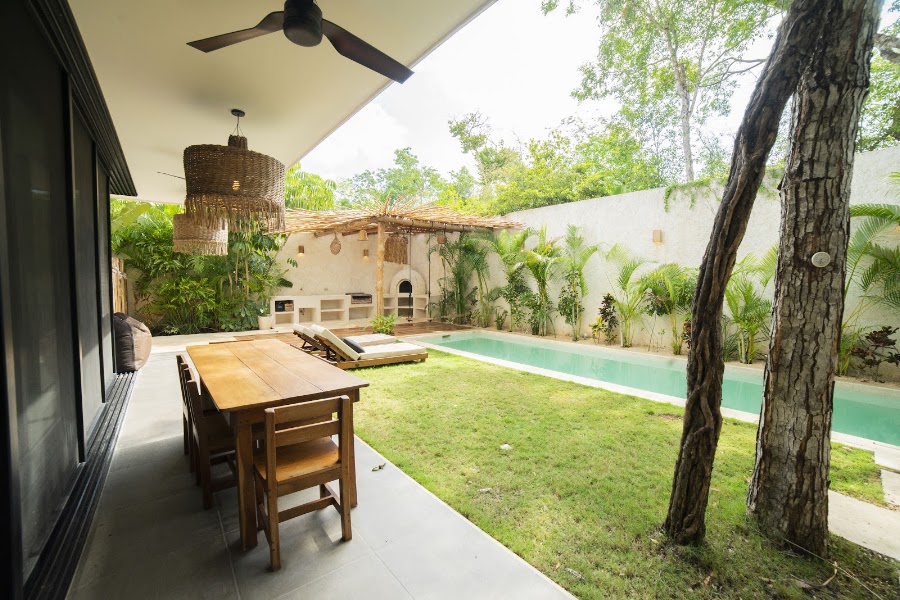
Real homes, real photos.
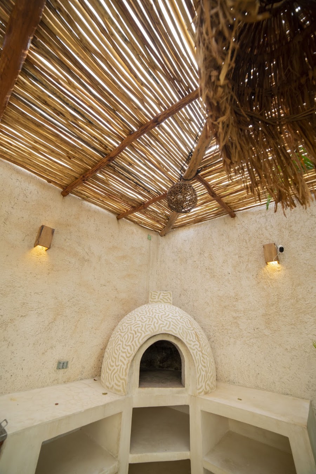
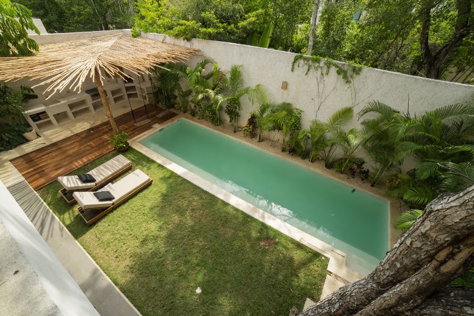
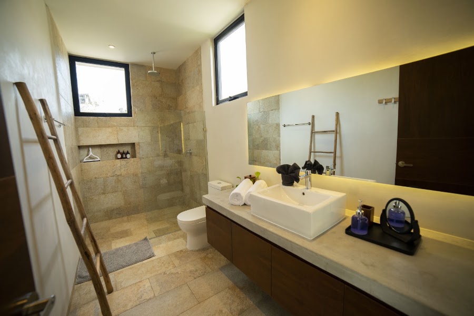
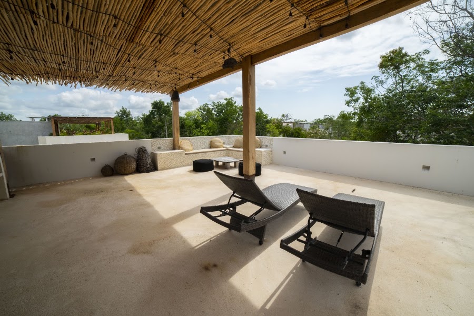
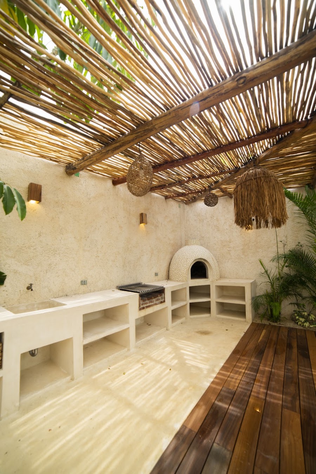
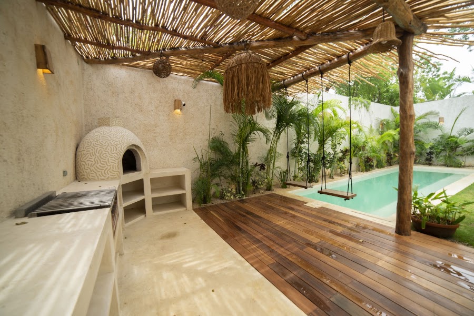
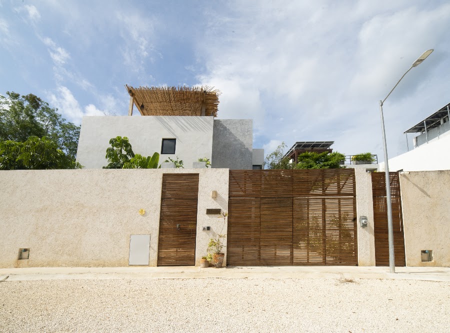
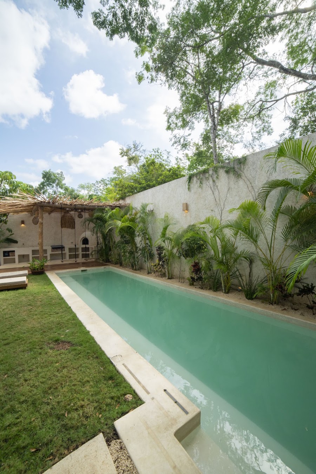
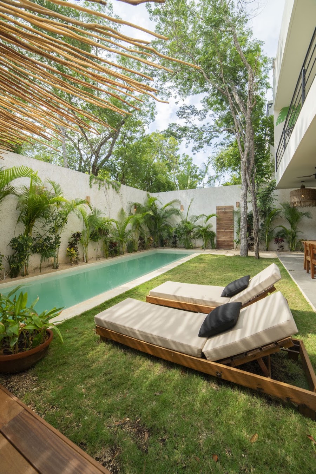
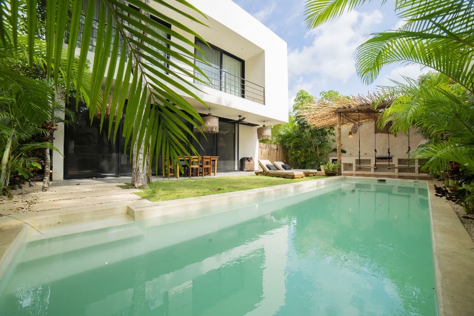
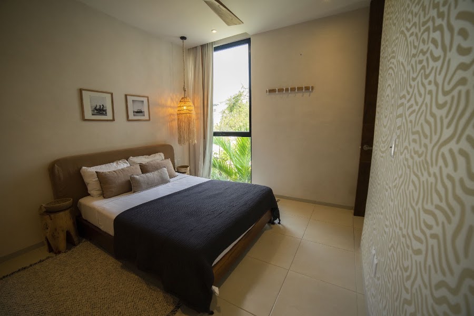
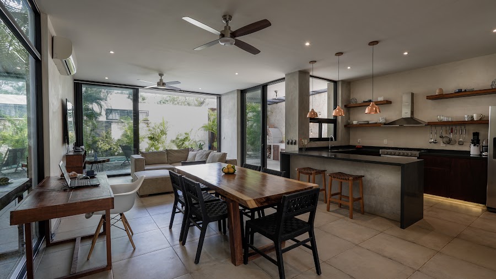
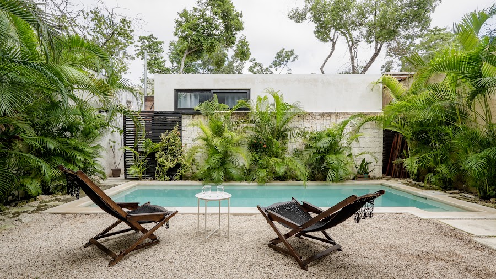
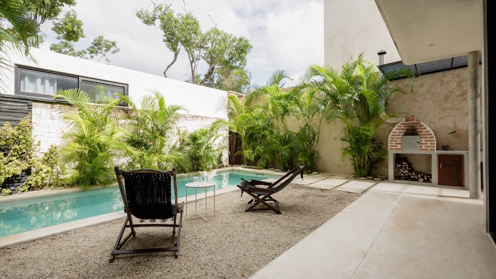
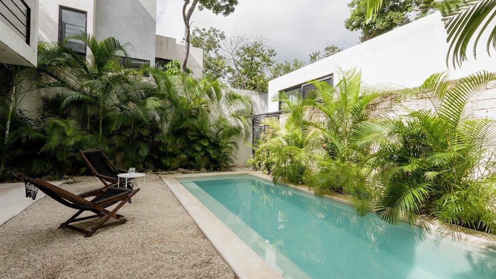
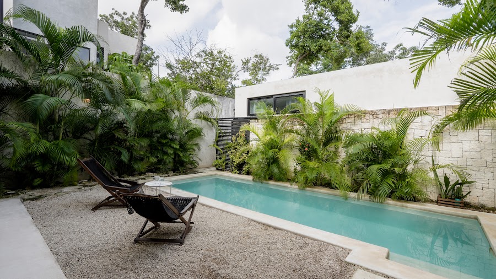
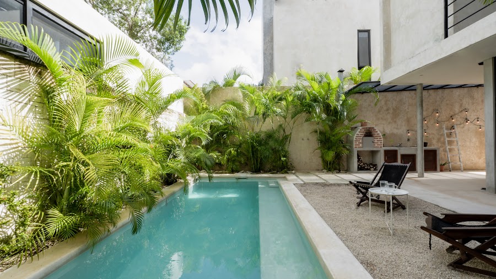
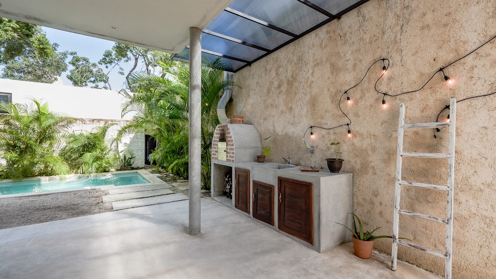
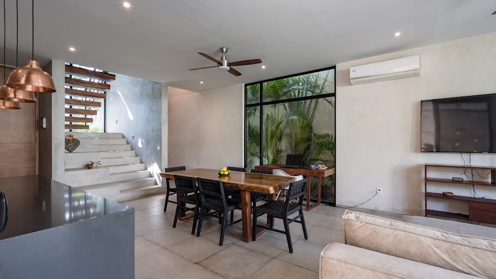
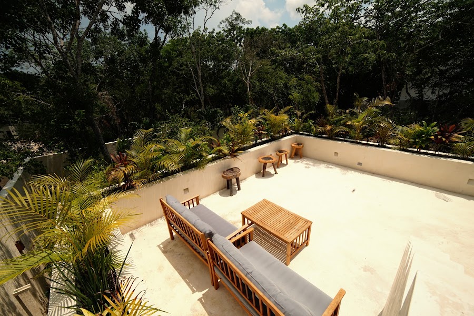
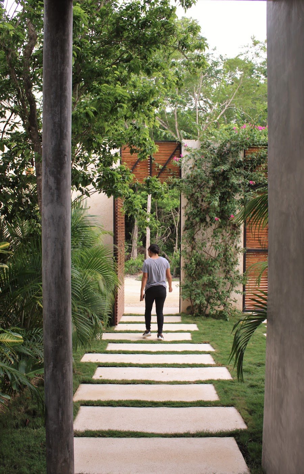
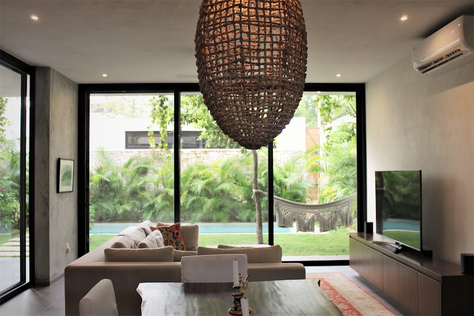
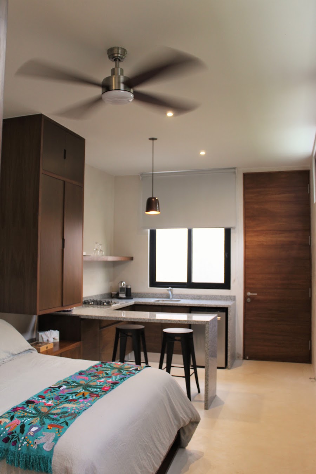
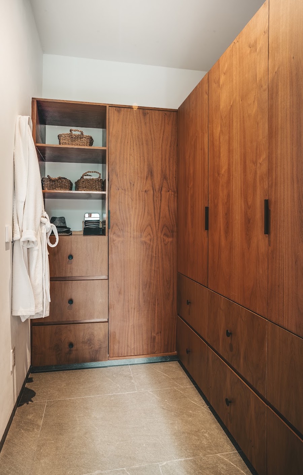
Every image in this gallery is a photograph of a finished home in our Tulum communities. No renders.




Can you picture yourself here?
Book a tour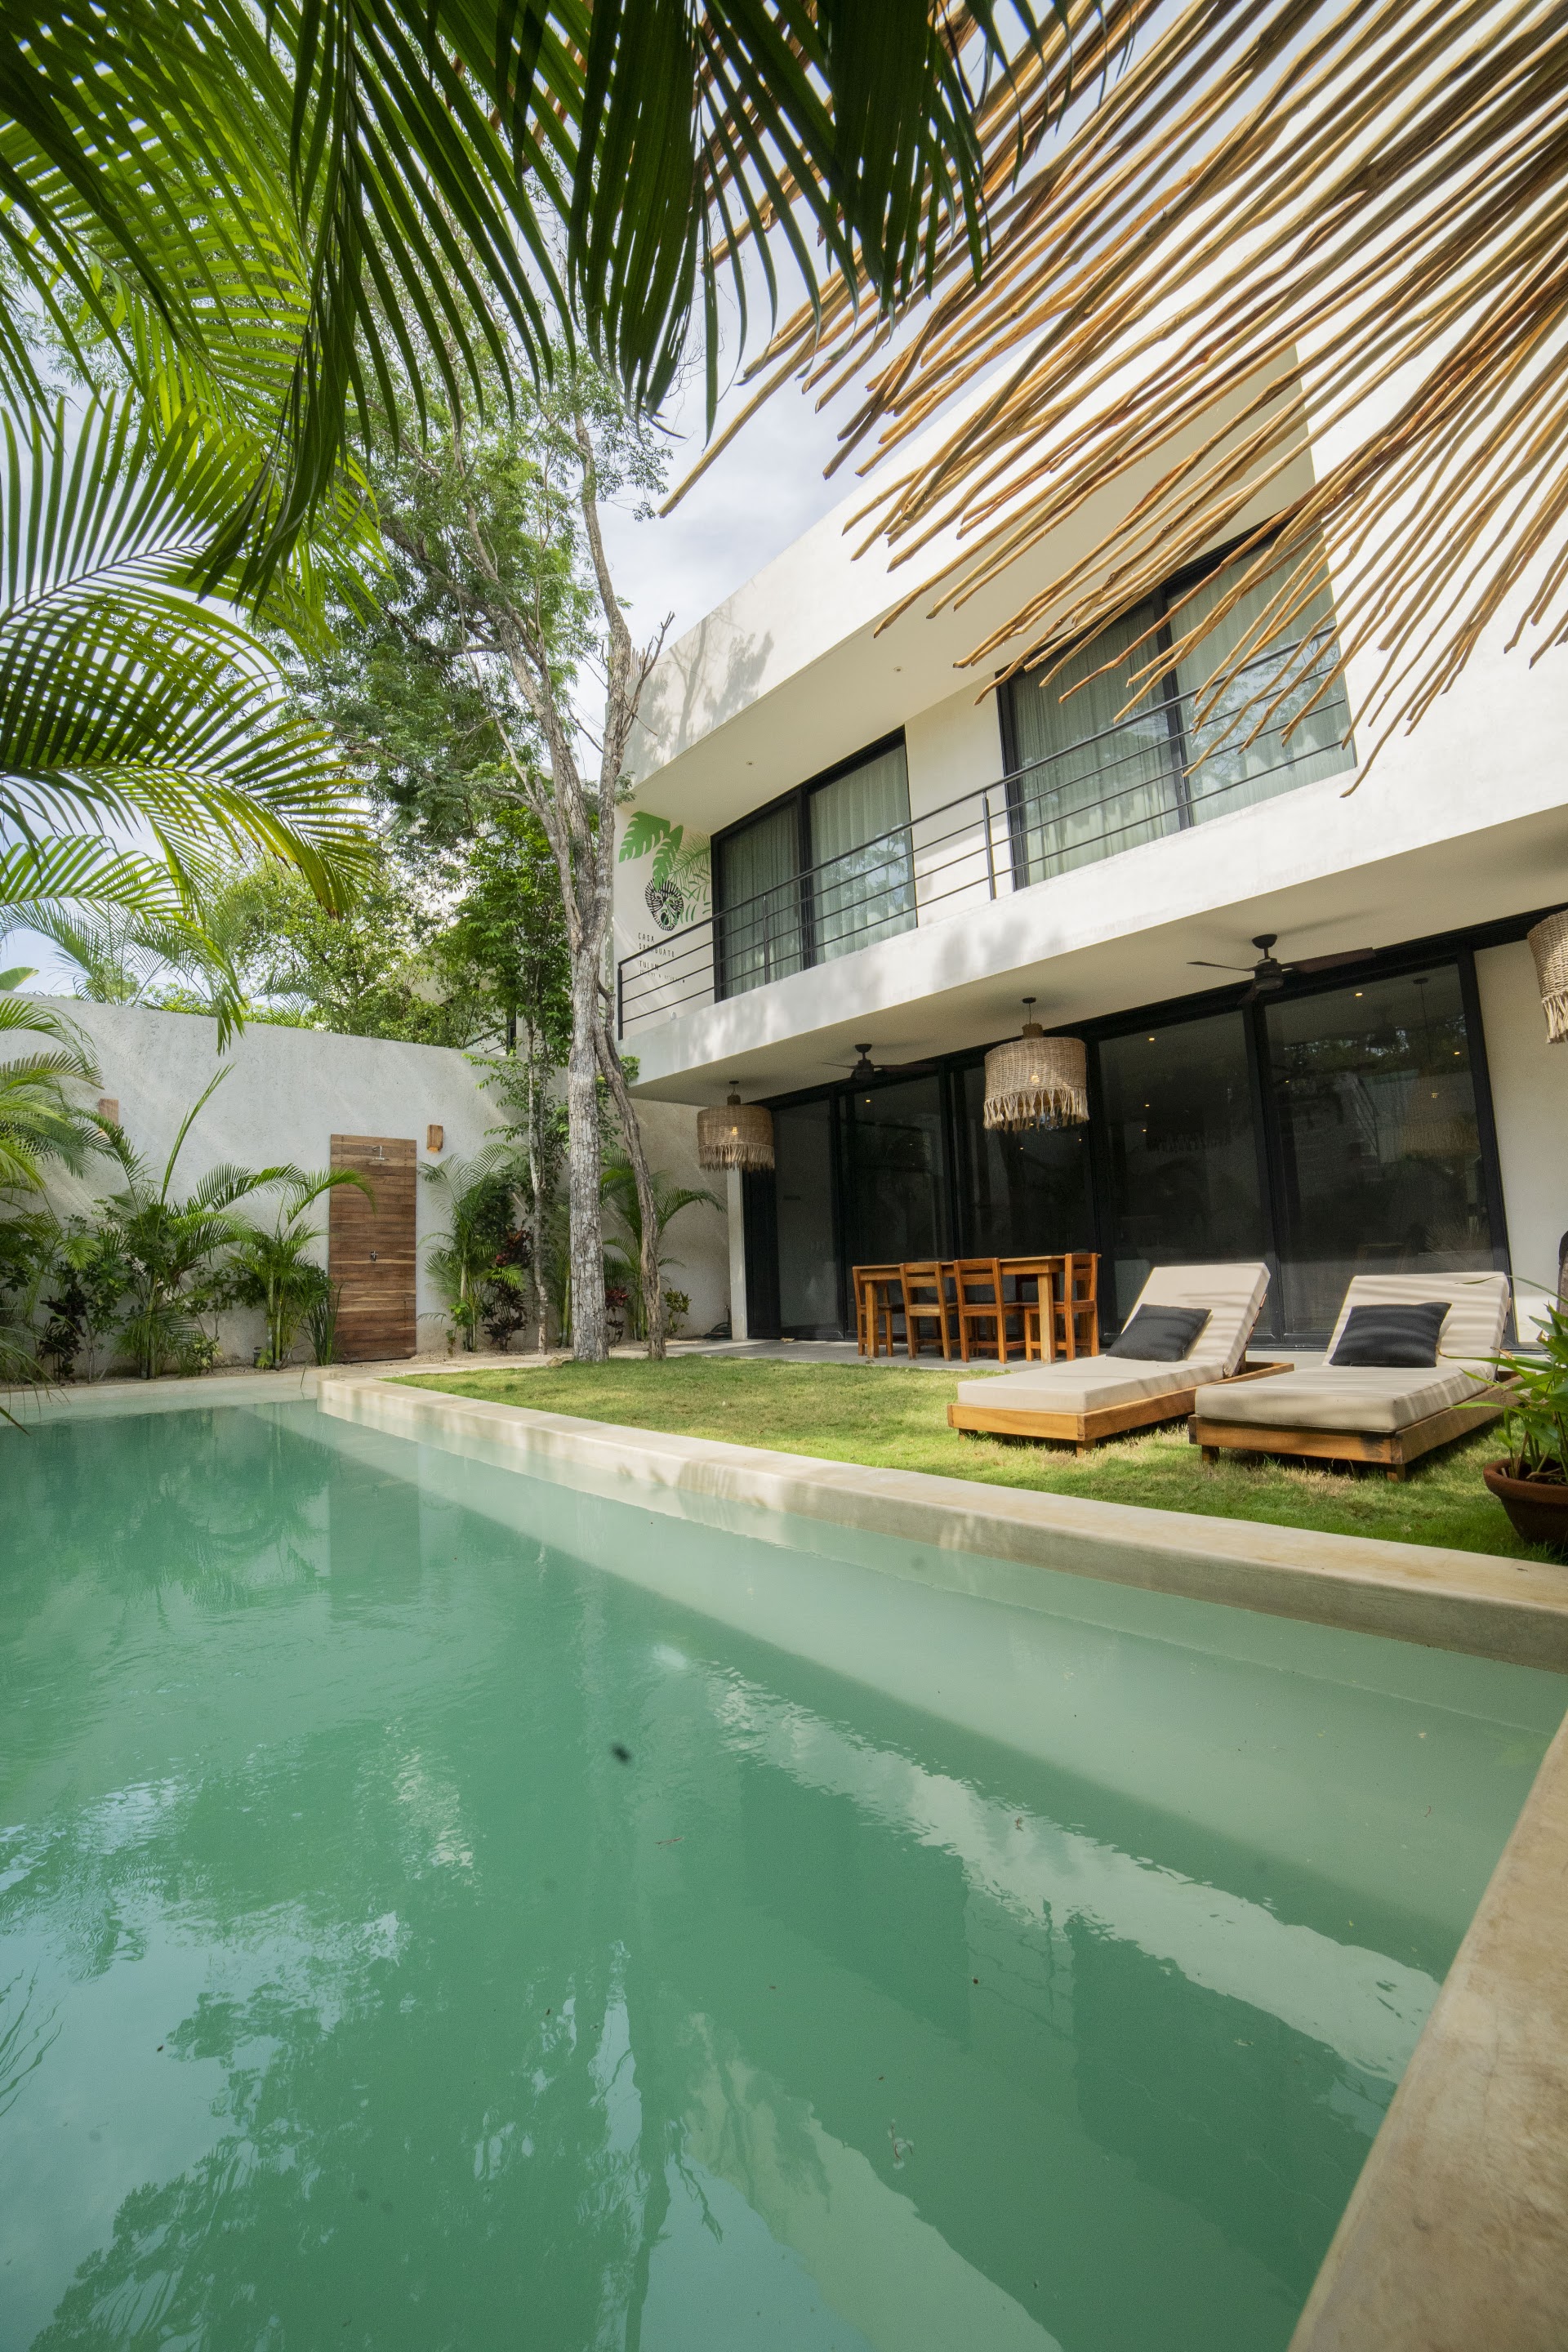
Contact
Talk to a real person.
Tell us what you're looking for and a Habitat advisor will reach out to help you find your home in Tulum.
Visit us
Av. La Selva, esq. Calle Tigre,
Col. Mayapax, Tulum, Q.R. 77760
Book a tour and we'll welcome you at Florafauna.